Melbourne, Australia · Private residence · PJ0018283

Conrad Residence

A family home in Melbourne, planned across rooms and coordinated from the first visit to installation.

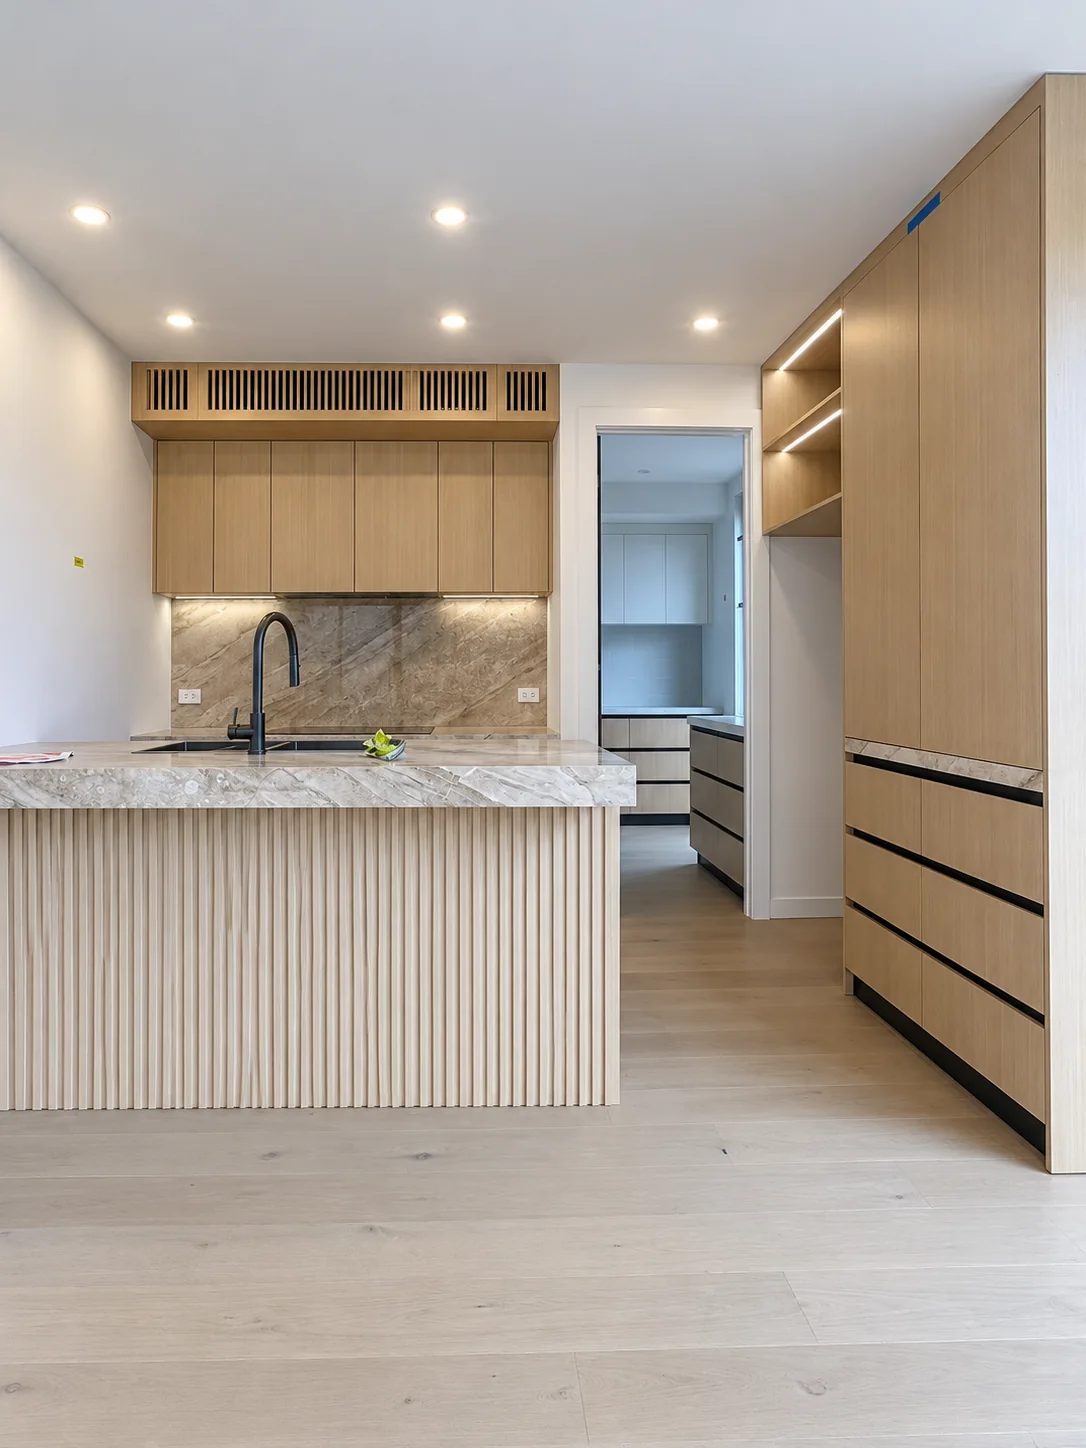
Conrad Residence kitchen with pale timber cabinetry, a fluted island and veined stone worktop in Melbourne.

Kitchen, Conrad Residence

First showroom visit
Early 2025

Project location
Melbourne, Australia

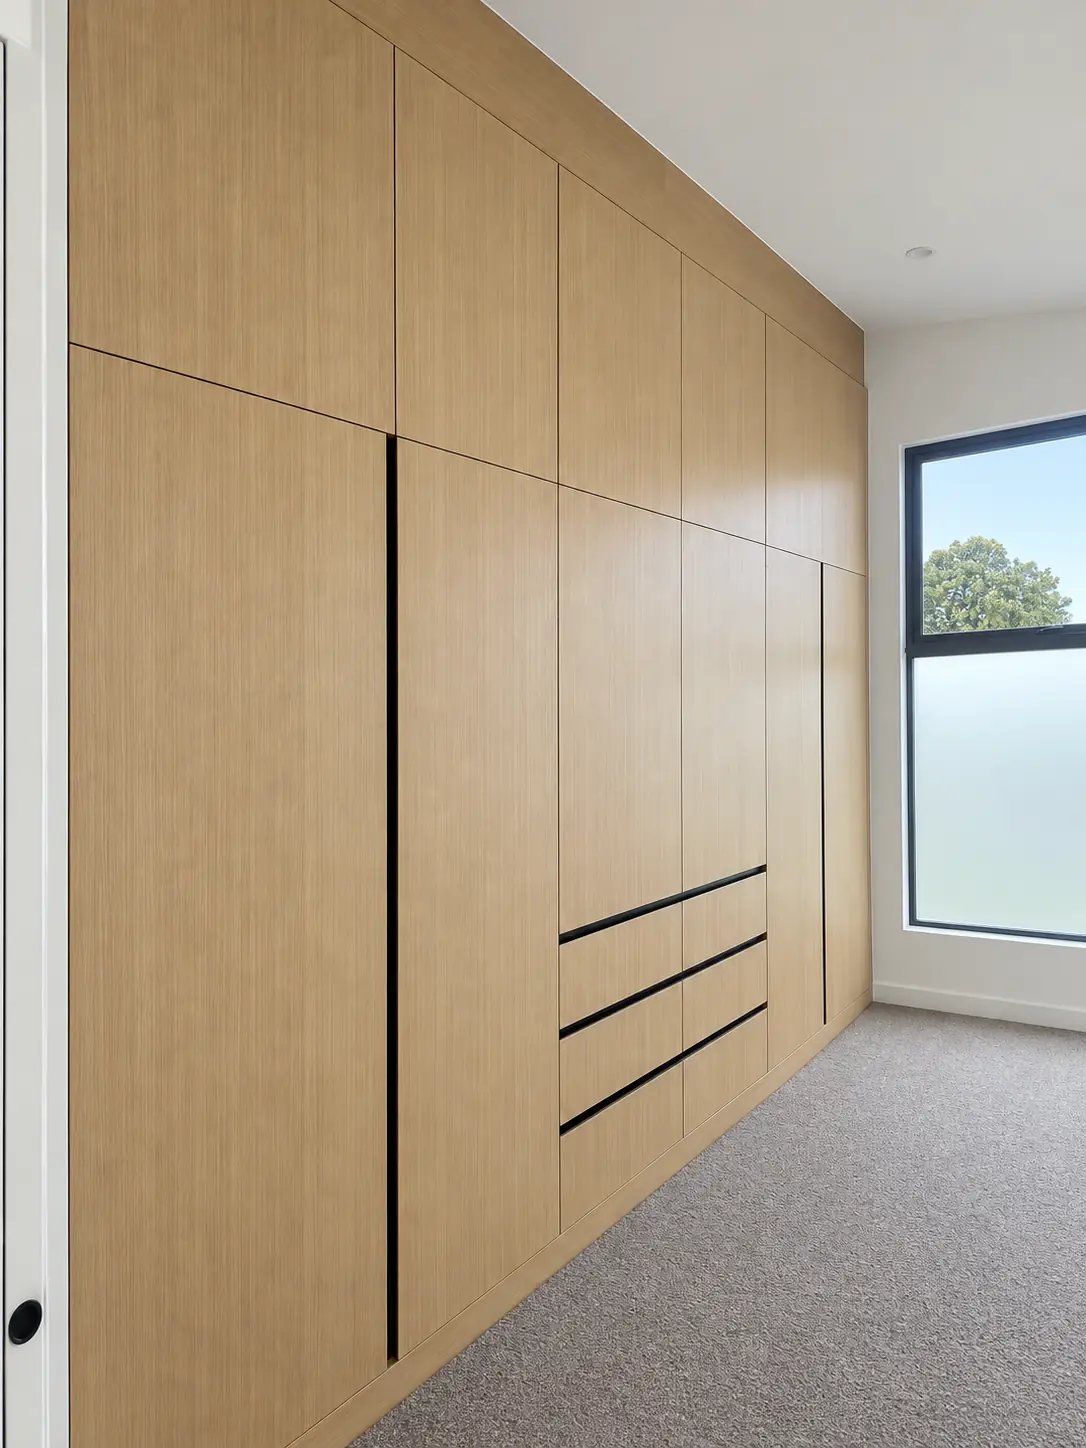
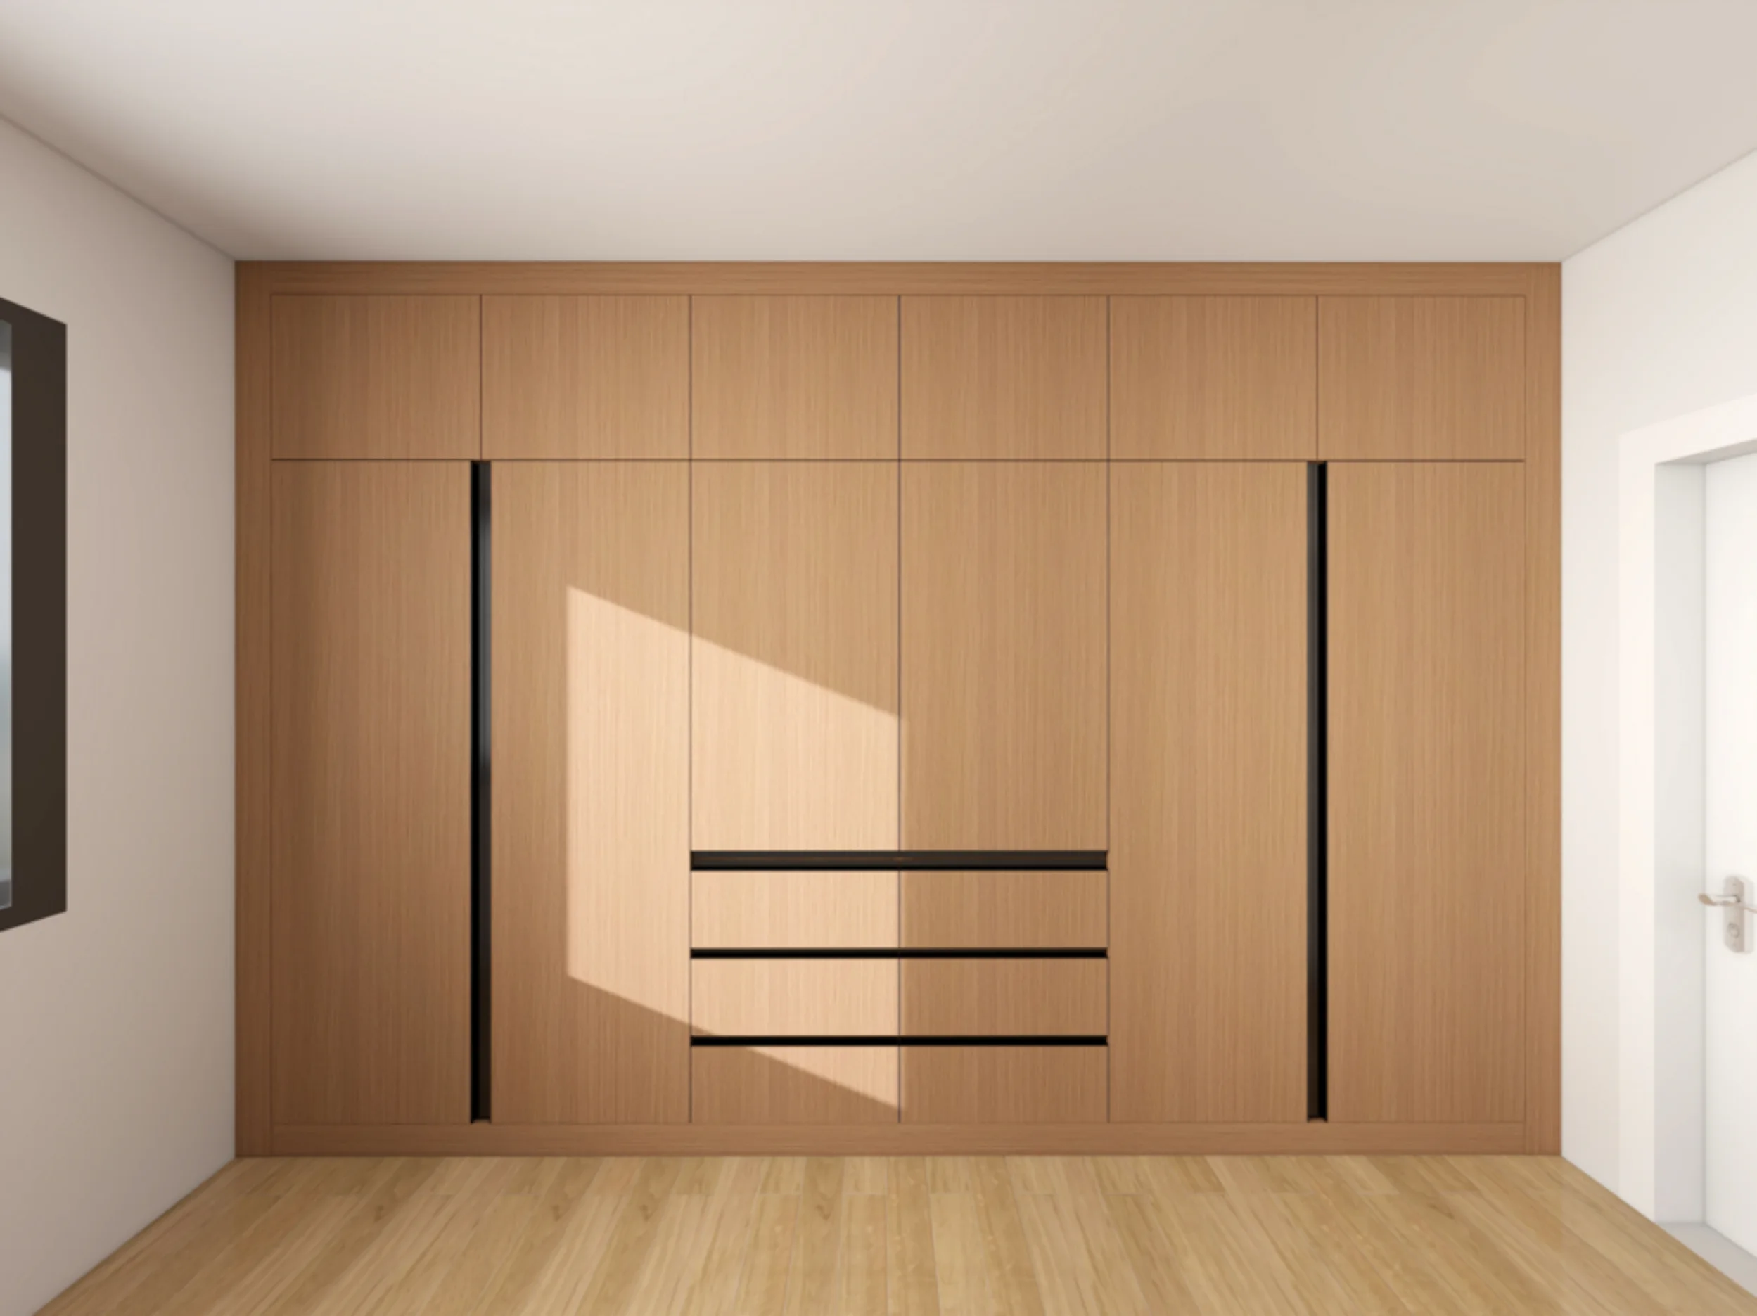
Full-height timber wardrobe with integrated drawers at the Conrad Residence.
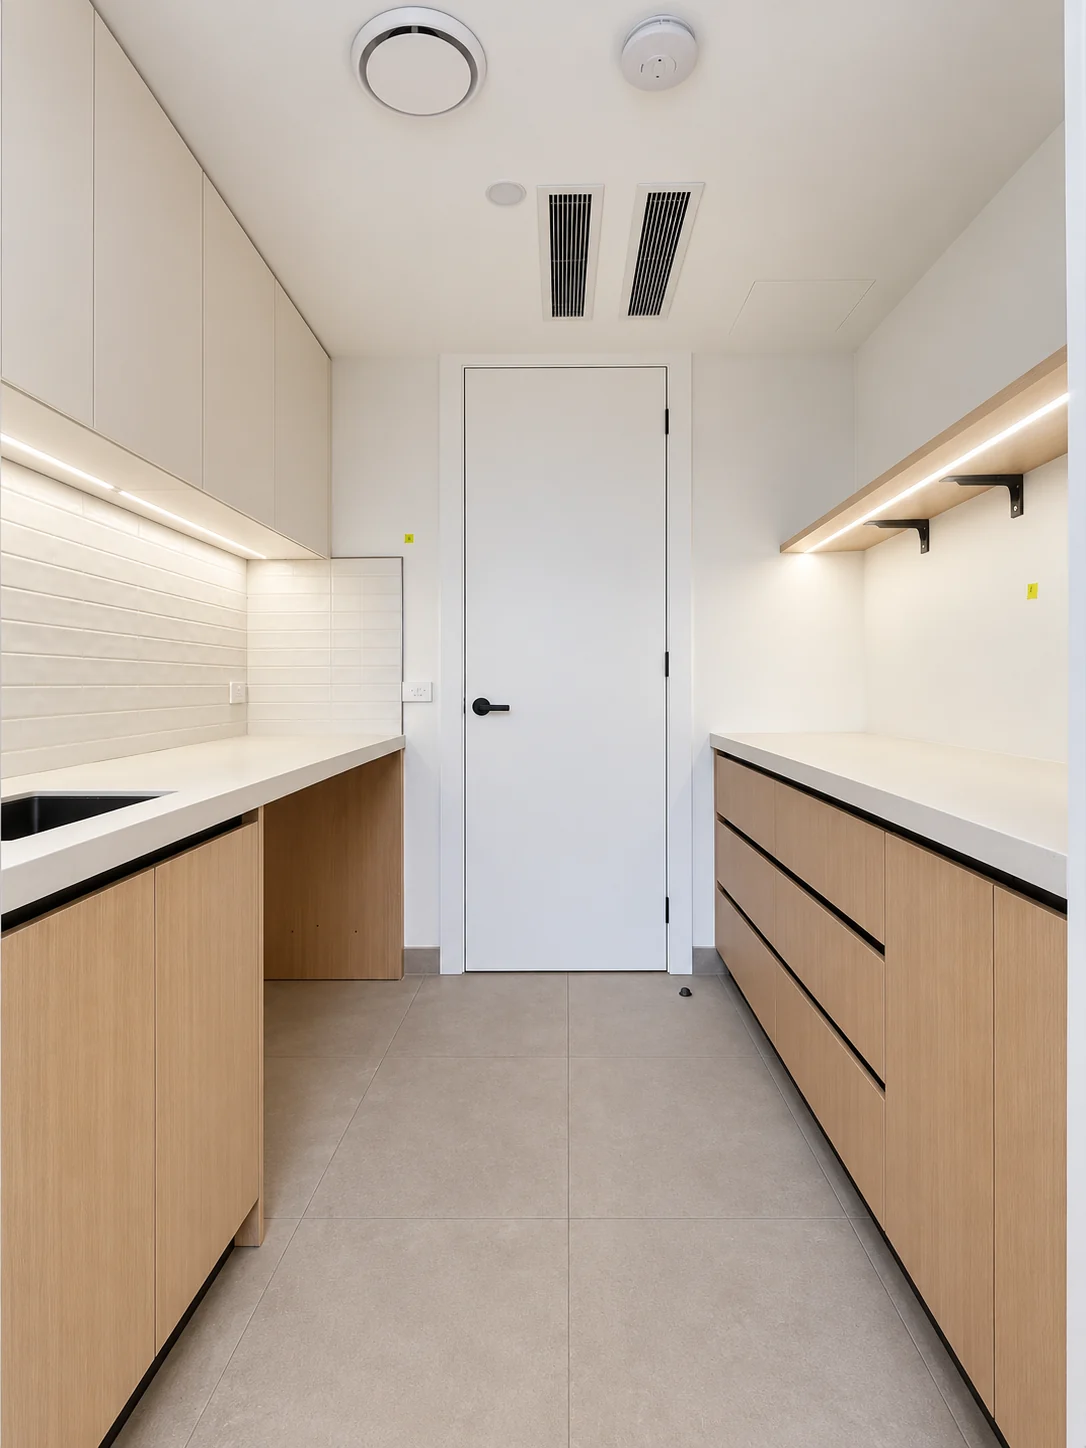
Conrad Residence pantry with timber cabinetry, grey drawers and stone worktops.

The starting point

A visit became a plan for home.

Conrad and his family visited our showroom in early 2025 and chose to place an order for their home in Melbourne. After they returned to Australia, we arranged an on-site measurement, confirmed the dimensions and quotation, and received the deposit.

We then developed the 3D design and agreed the details before production. Photos were shared before shipment; local installation was promptly arranged after arrival. Keeping those steps connected helped the family save time and effort.

Drawings · concepts · site photography

Explore the home, room by room.

Start with the drawing, then reveal the view it shaped. Hover on desktop or use the button to switch views.

Design concept

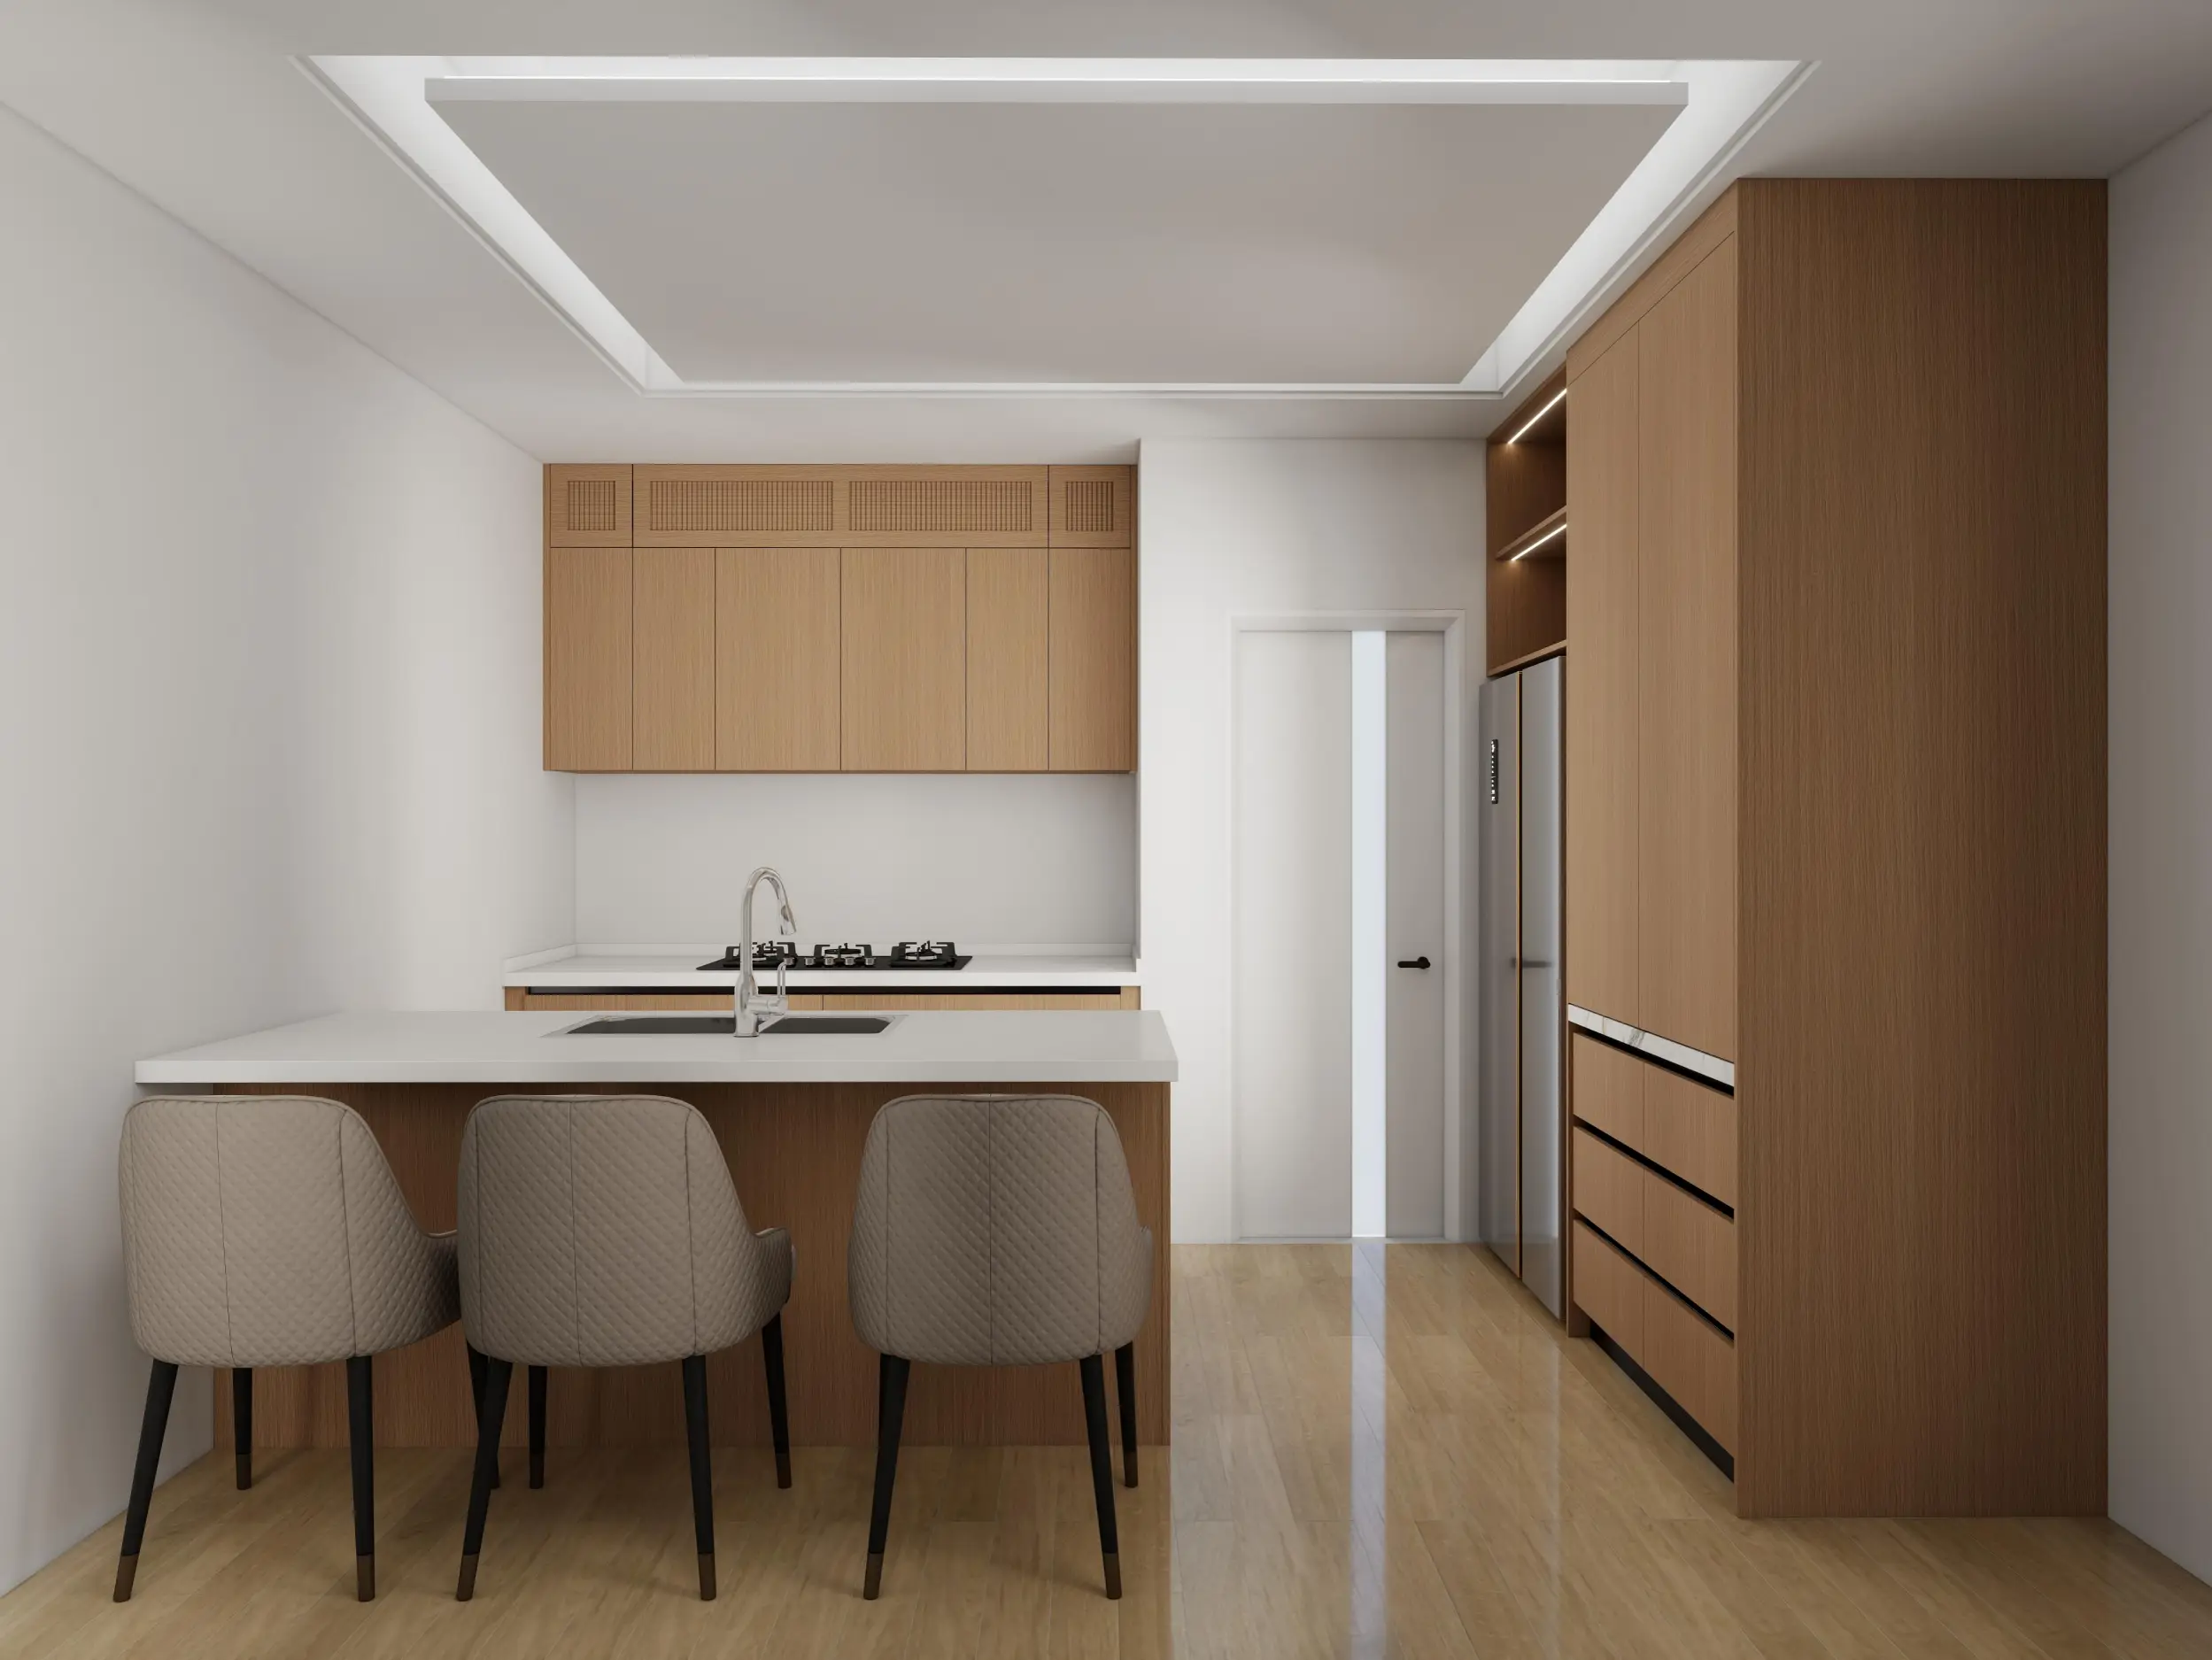
Conrad Residence kitchen 3D design concept, U2 drawing set, page 8.

A design view of the proposed arrangement.

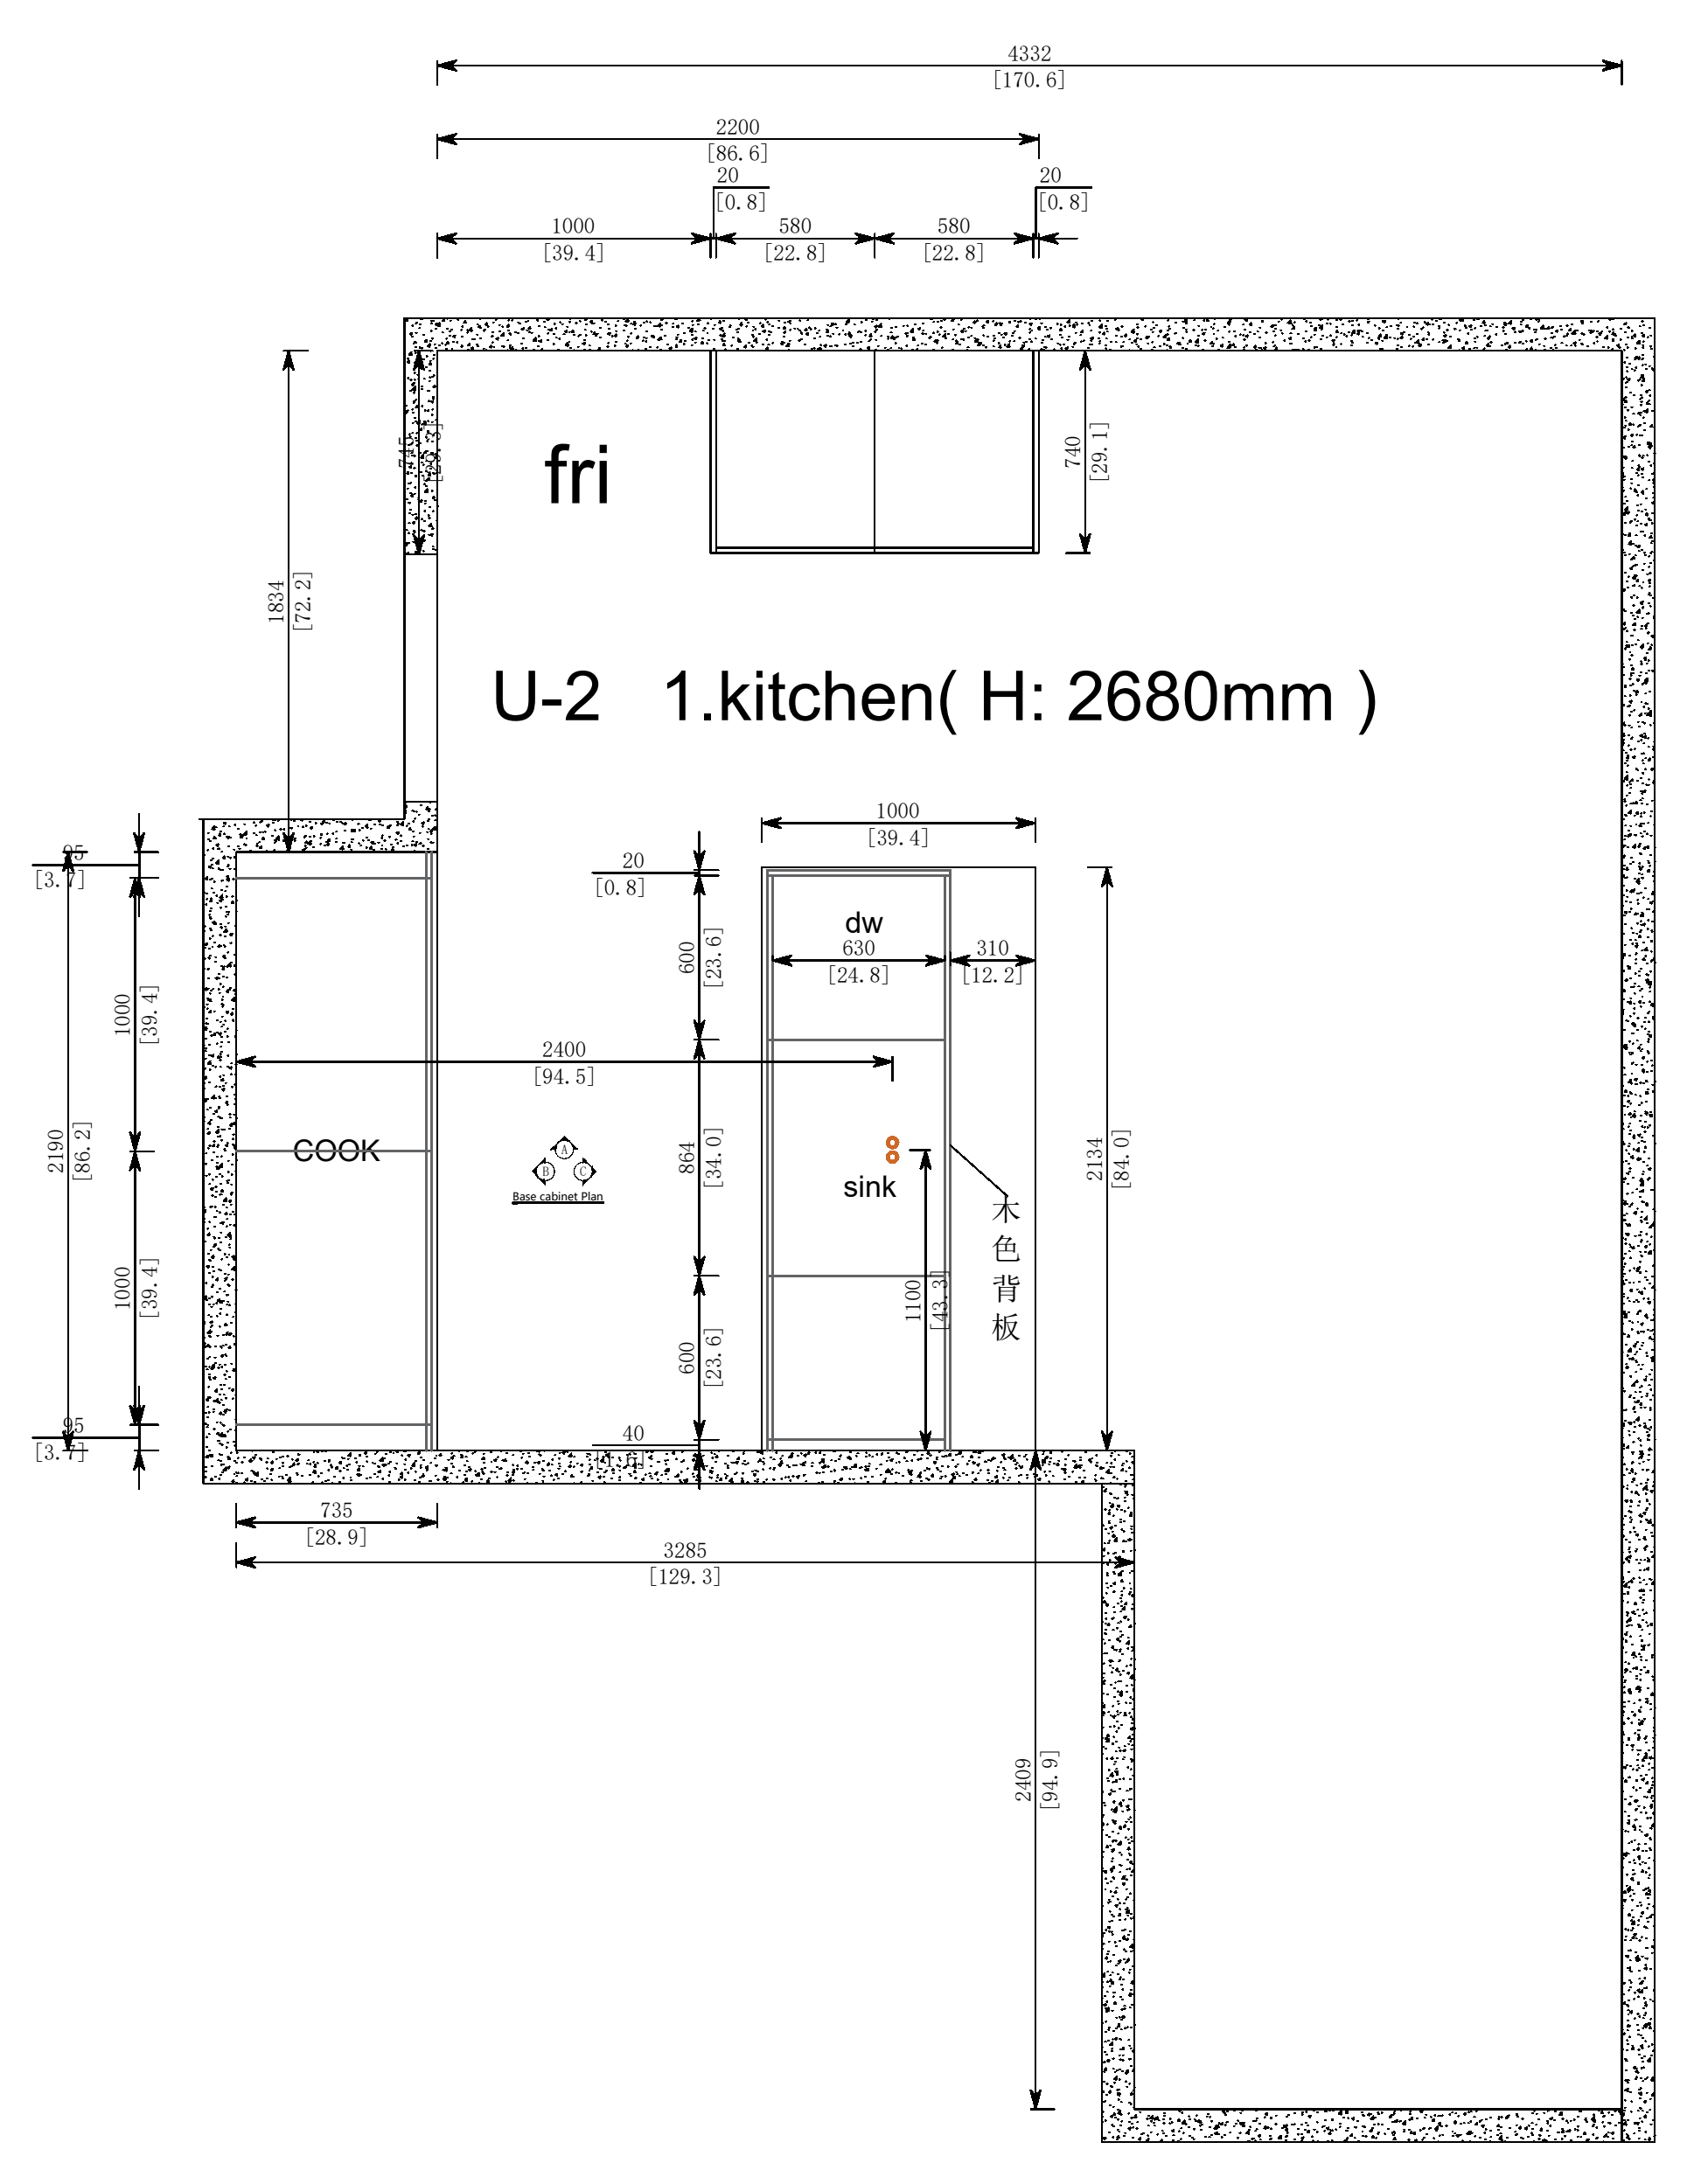
A cooking wall, tall storage and an island bring the kitchen together. Compare the cabinetry drawing with the design concept and the client’s site photograph.

Design concept

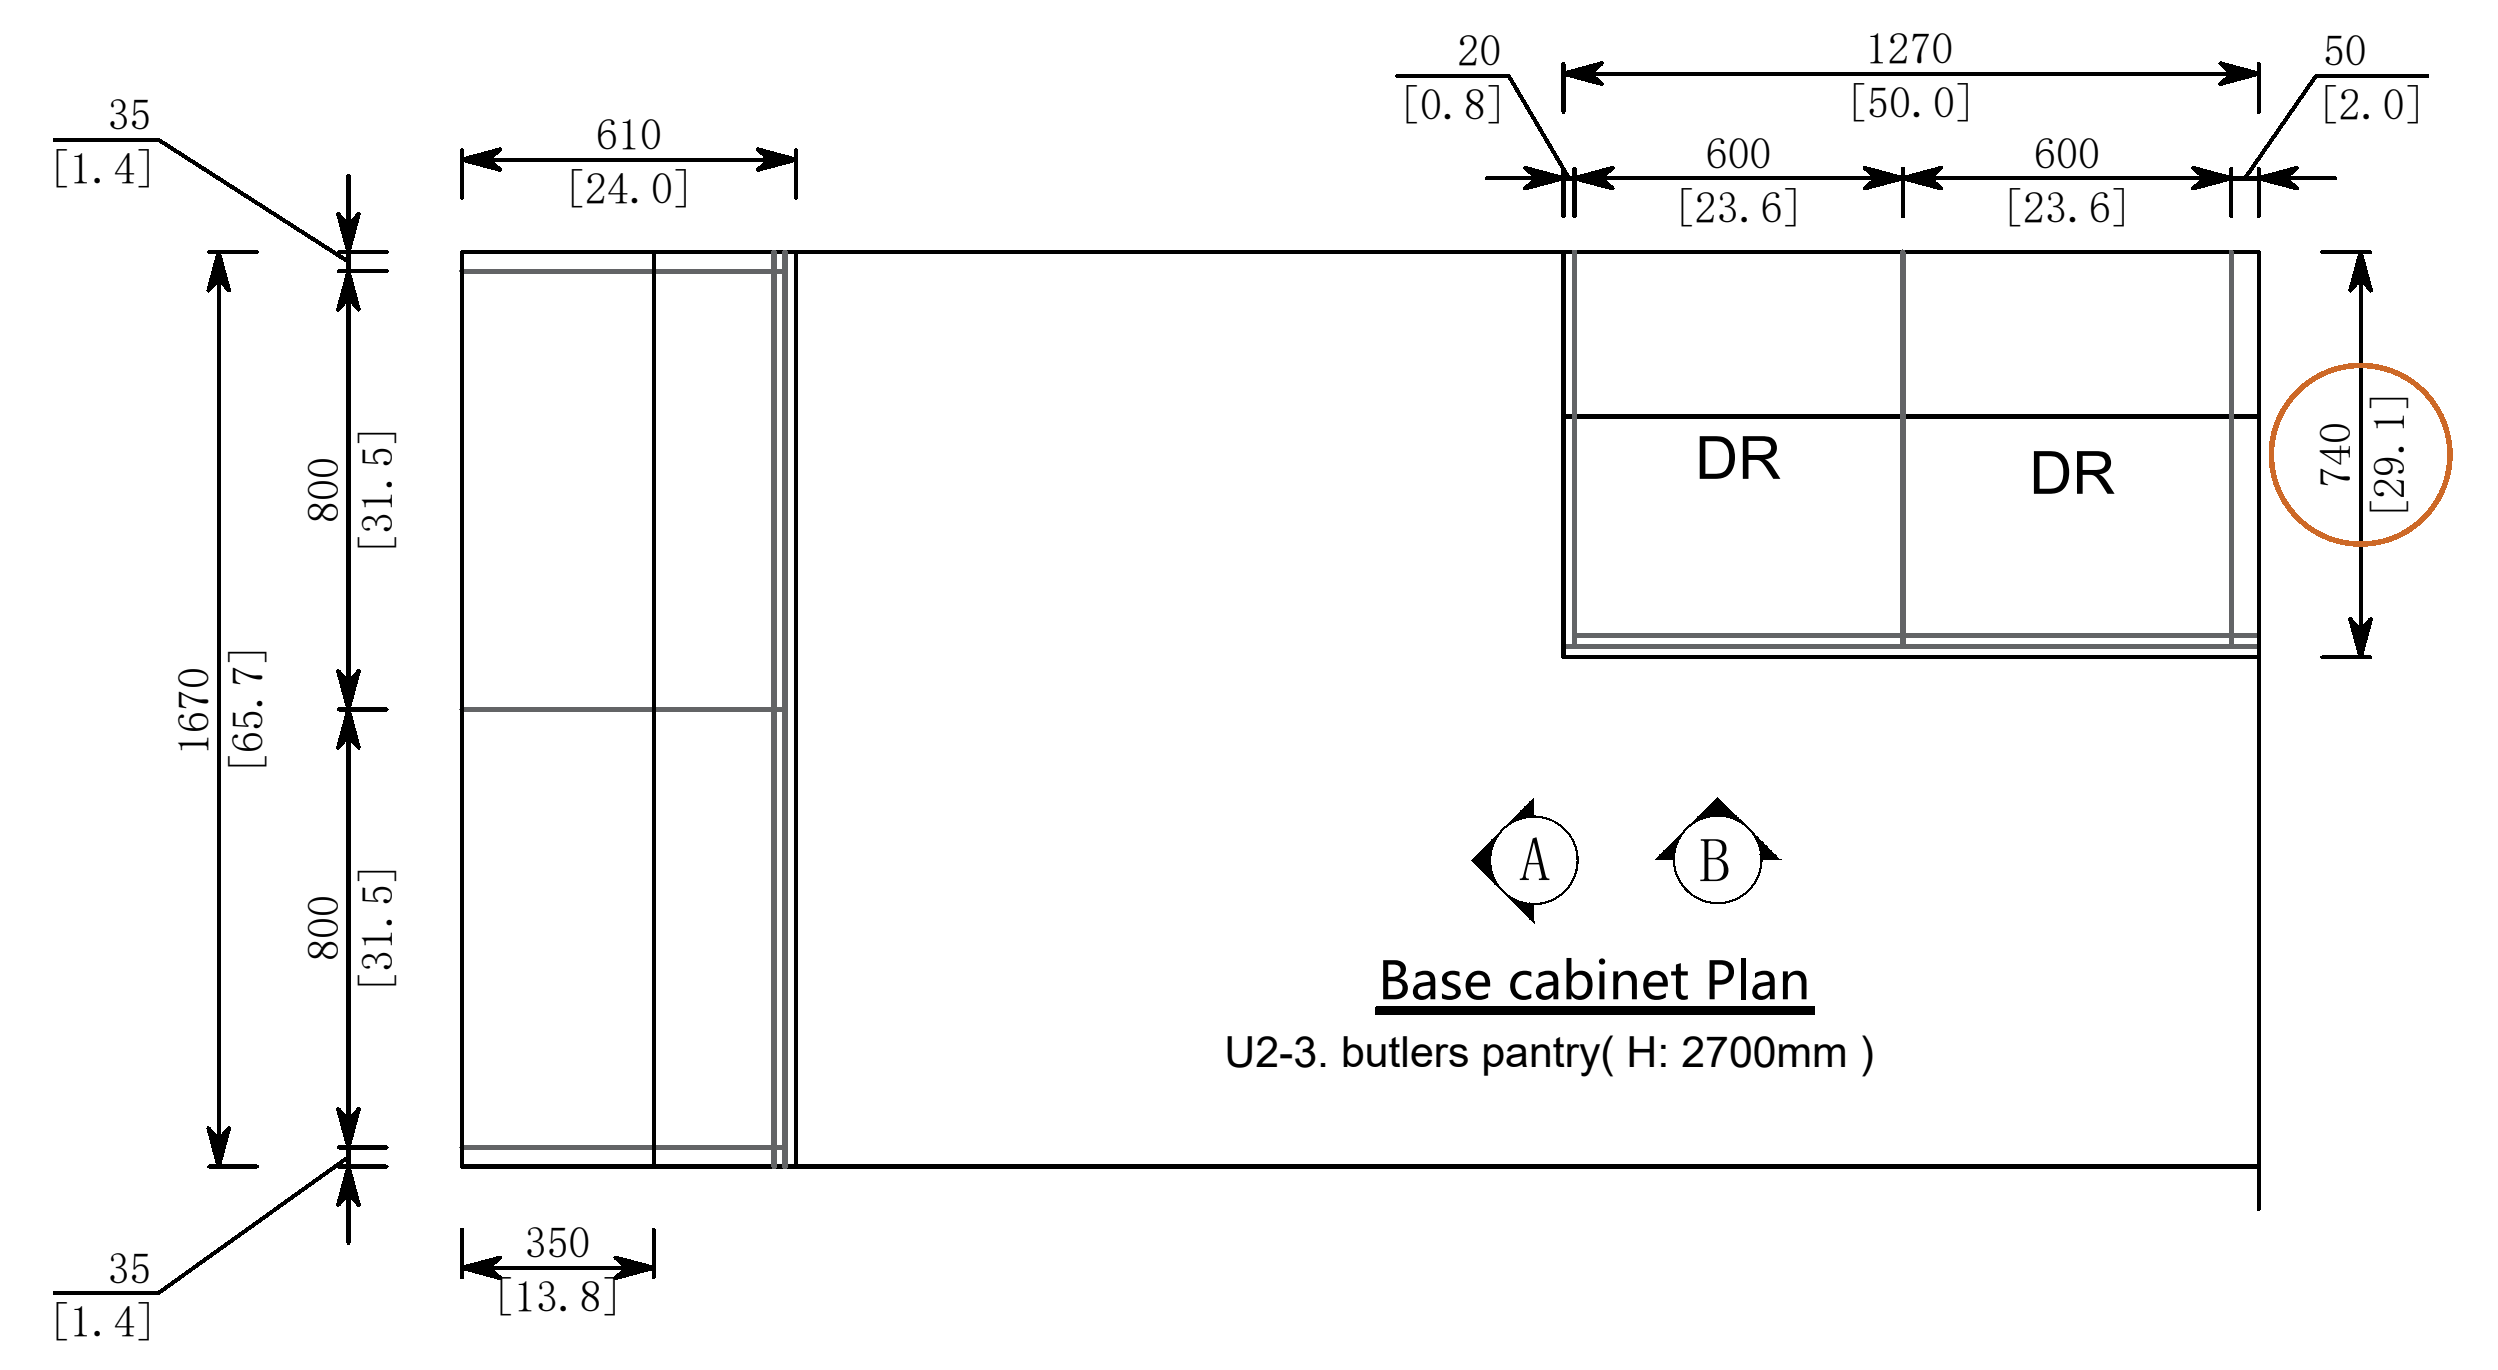
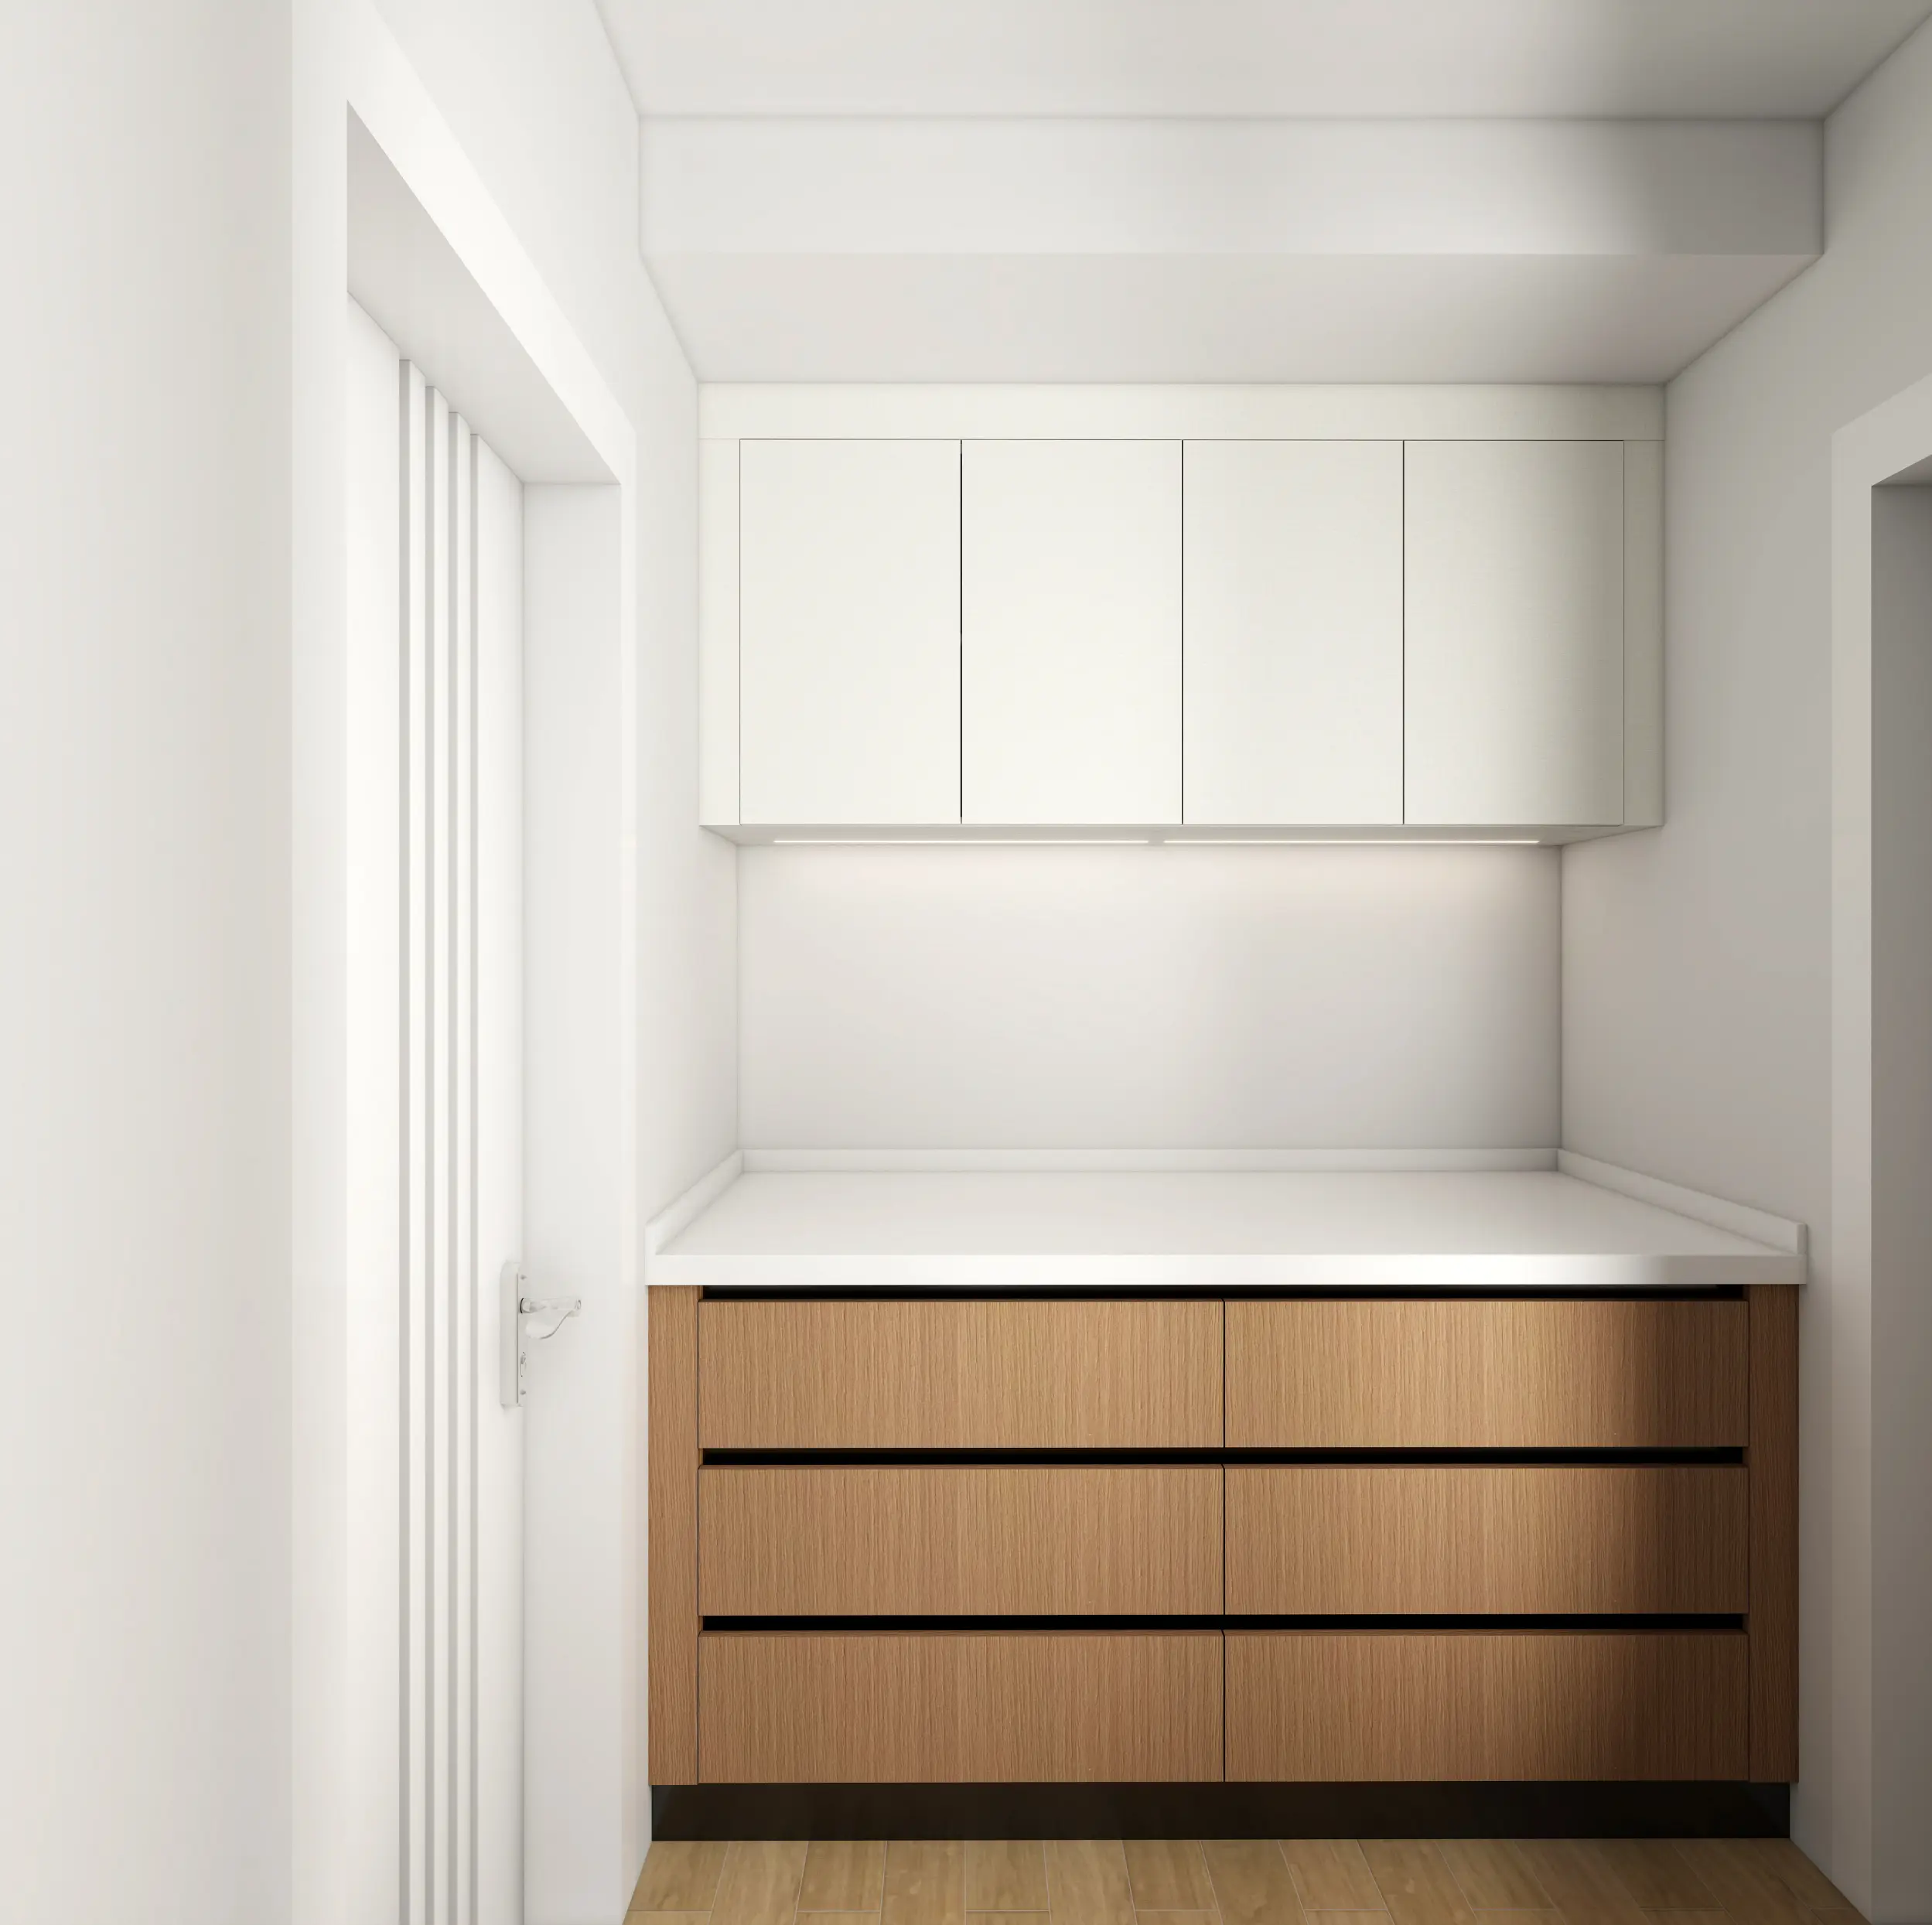
Conrad Residence pantry 3D design concept, U2 drawing set, page 20.

A design view of the proposed arrangement.

Storage and worktops are planned as a connected working space. These are design views; a site photograph confirmed for this room is to be added.

Design concept

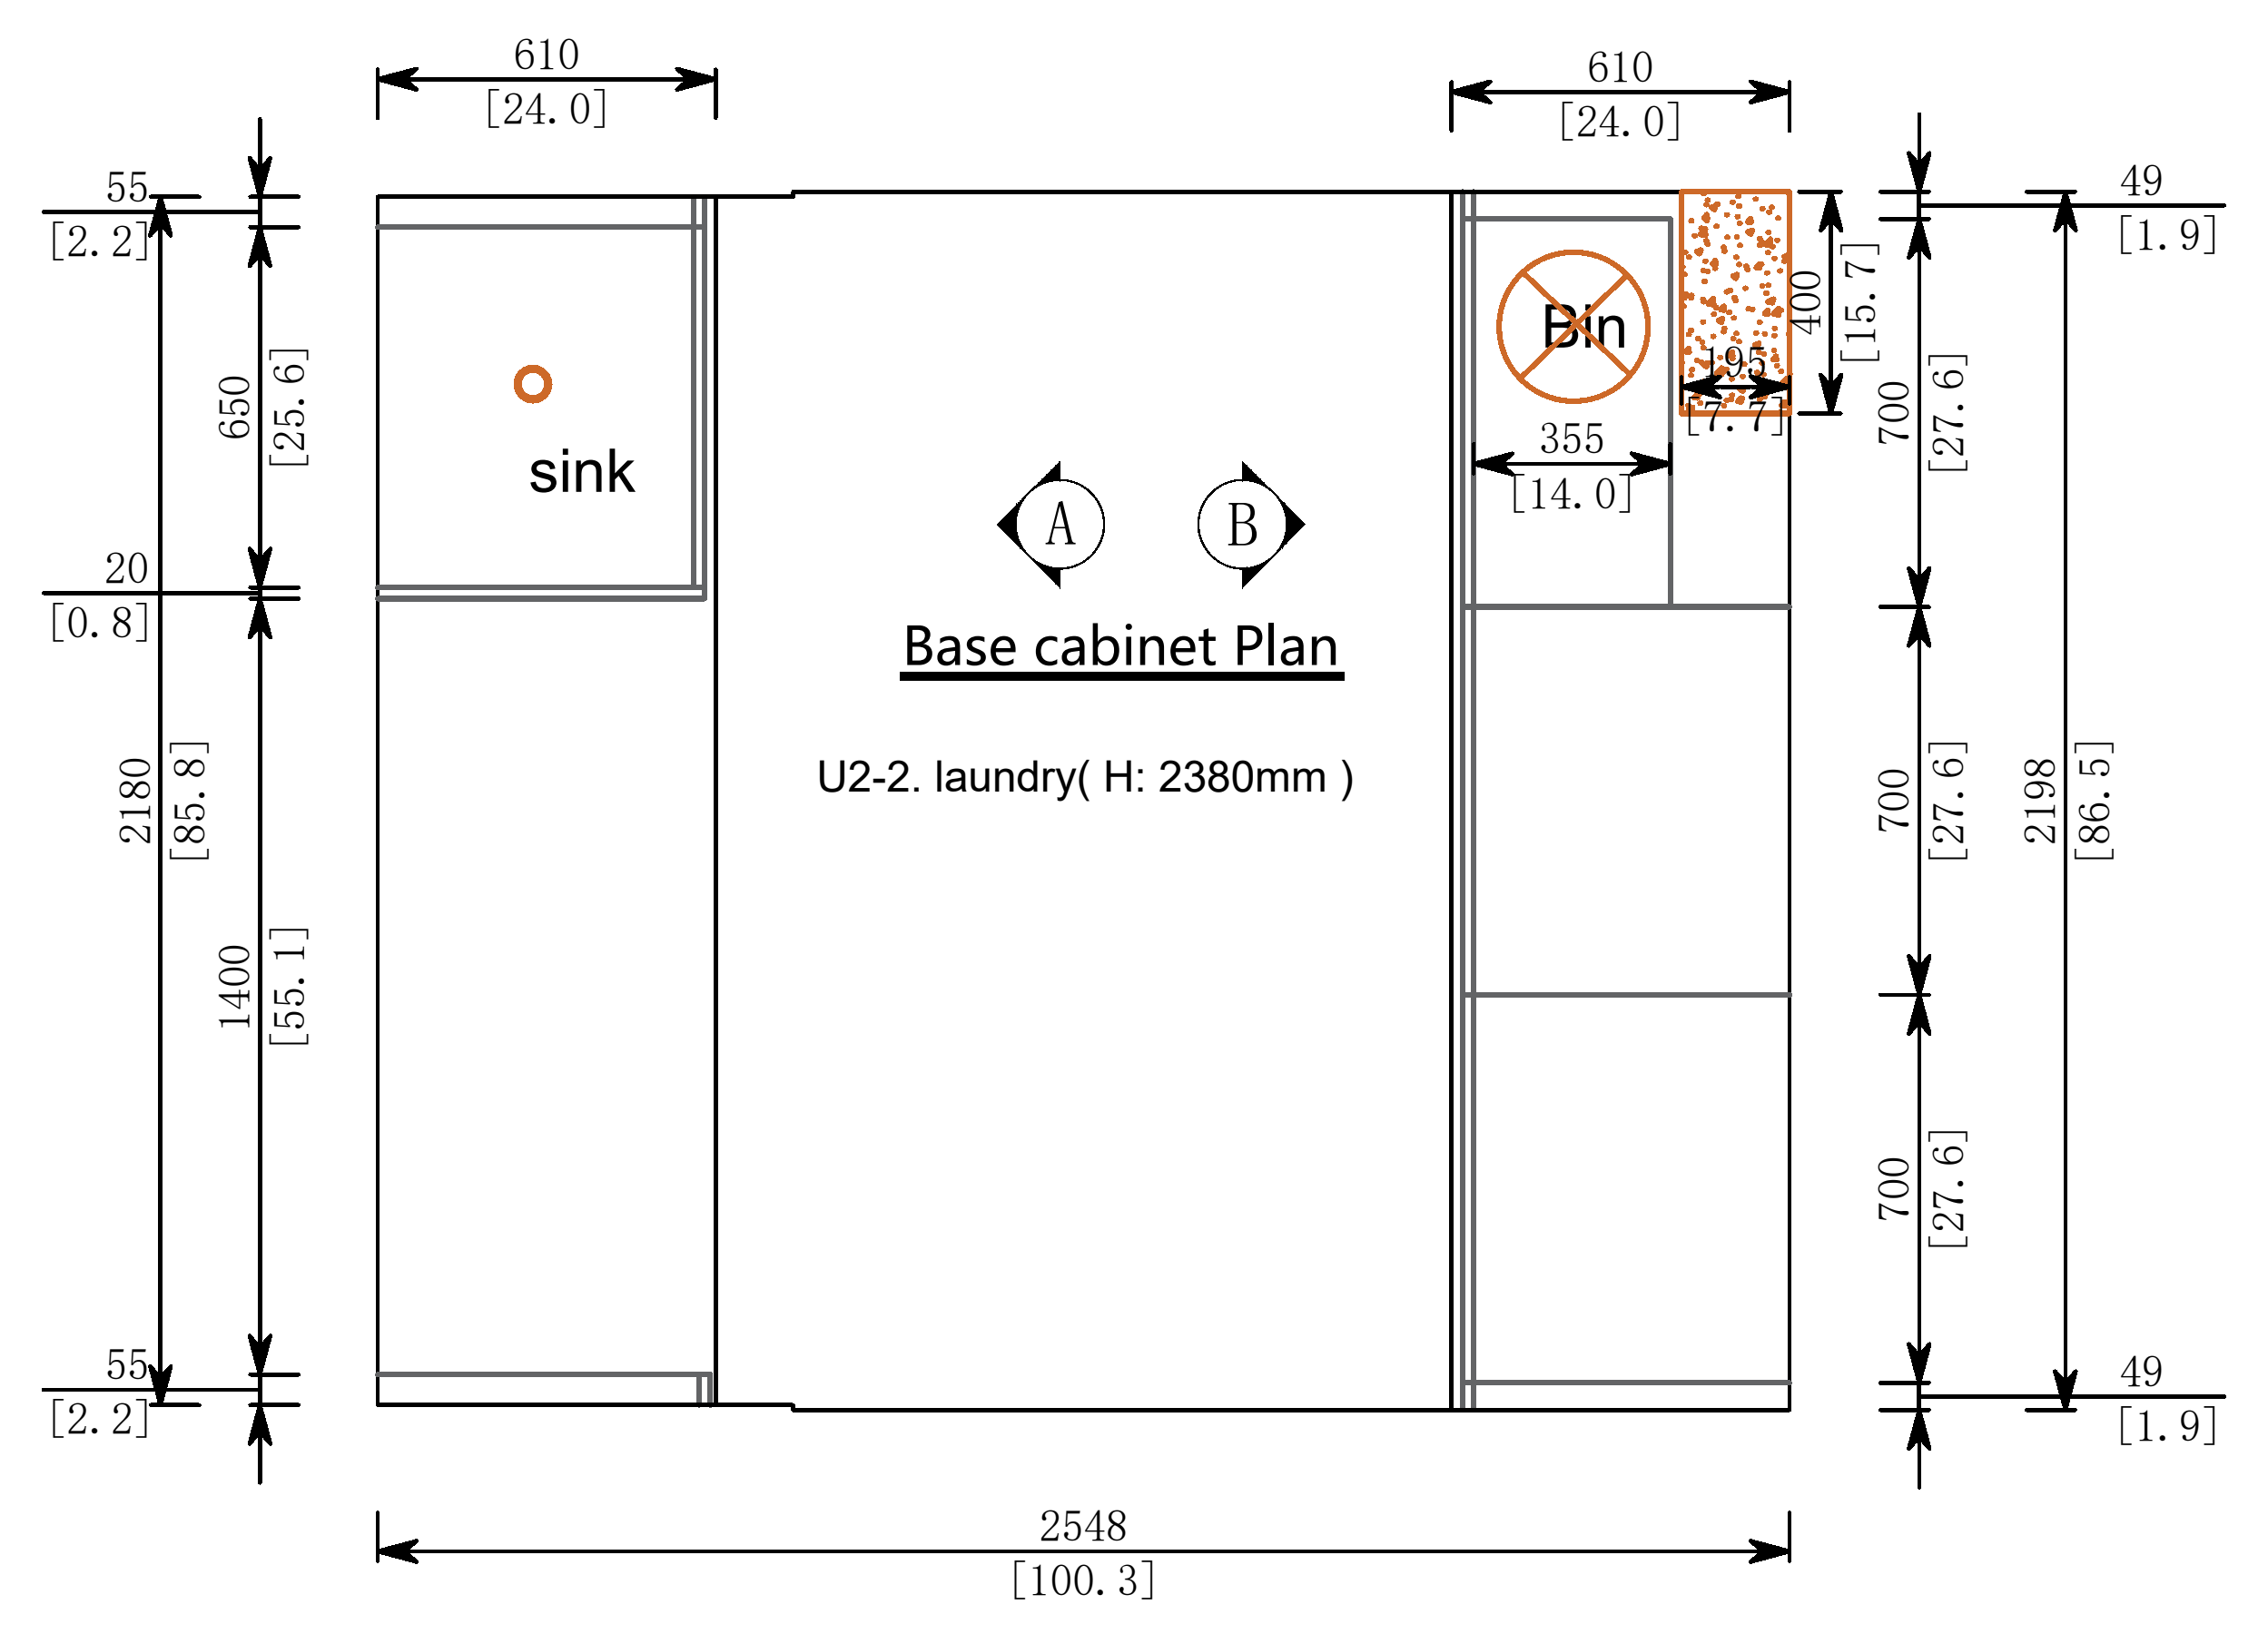
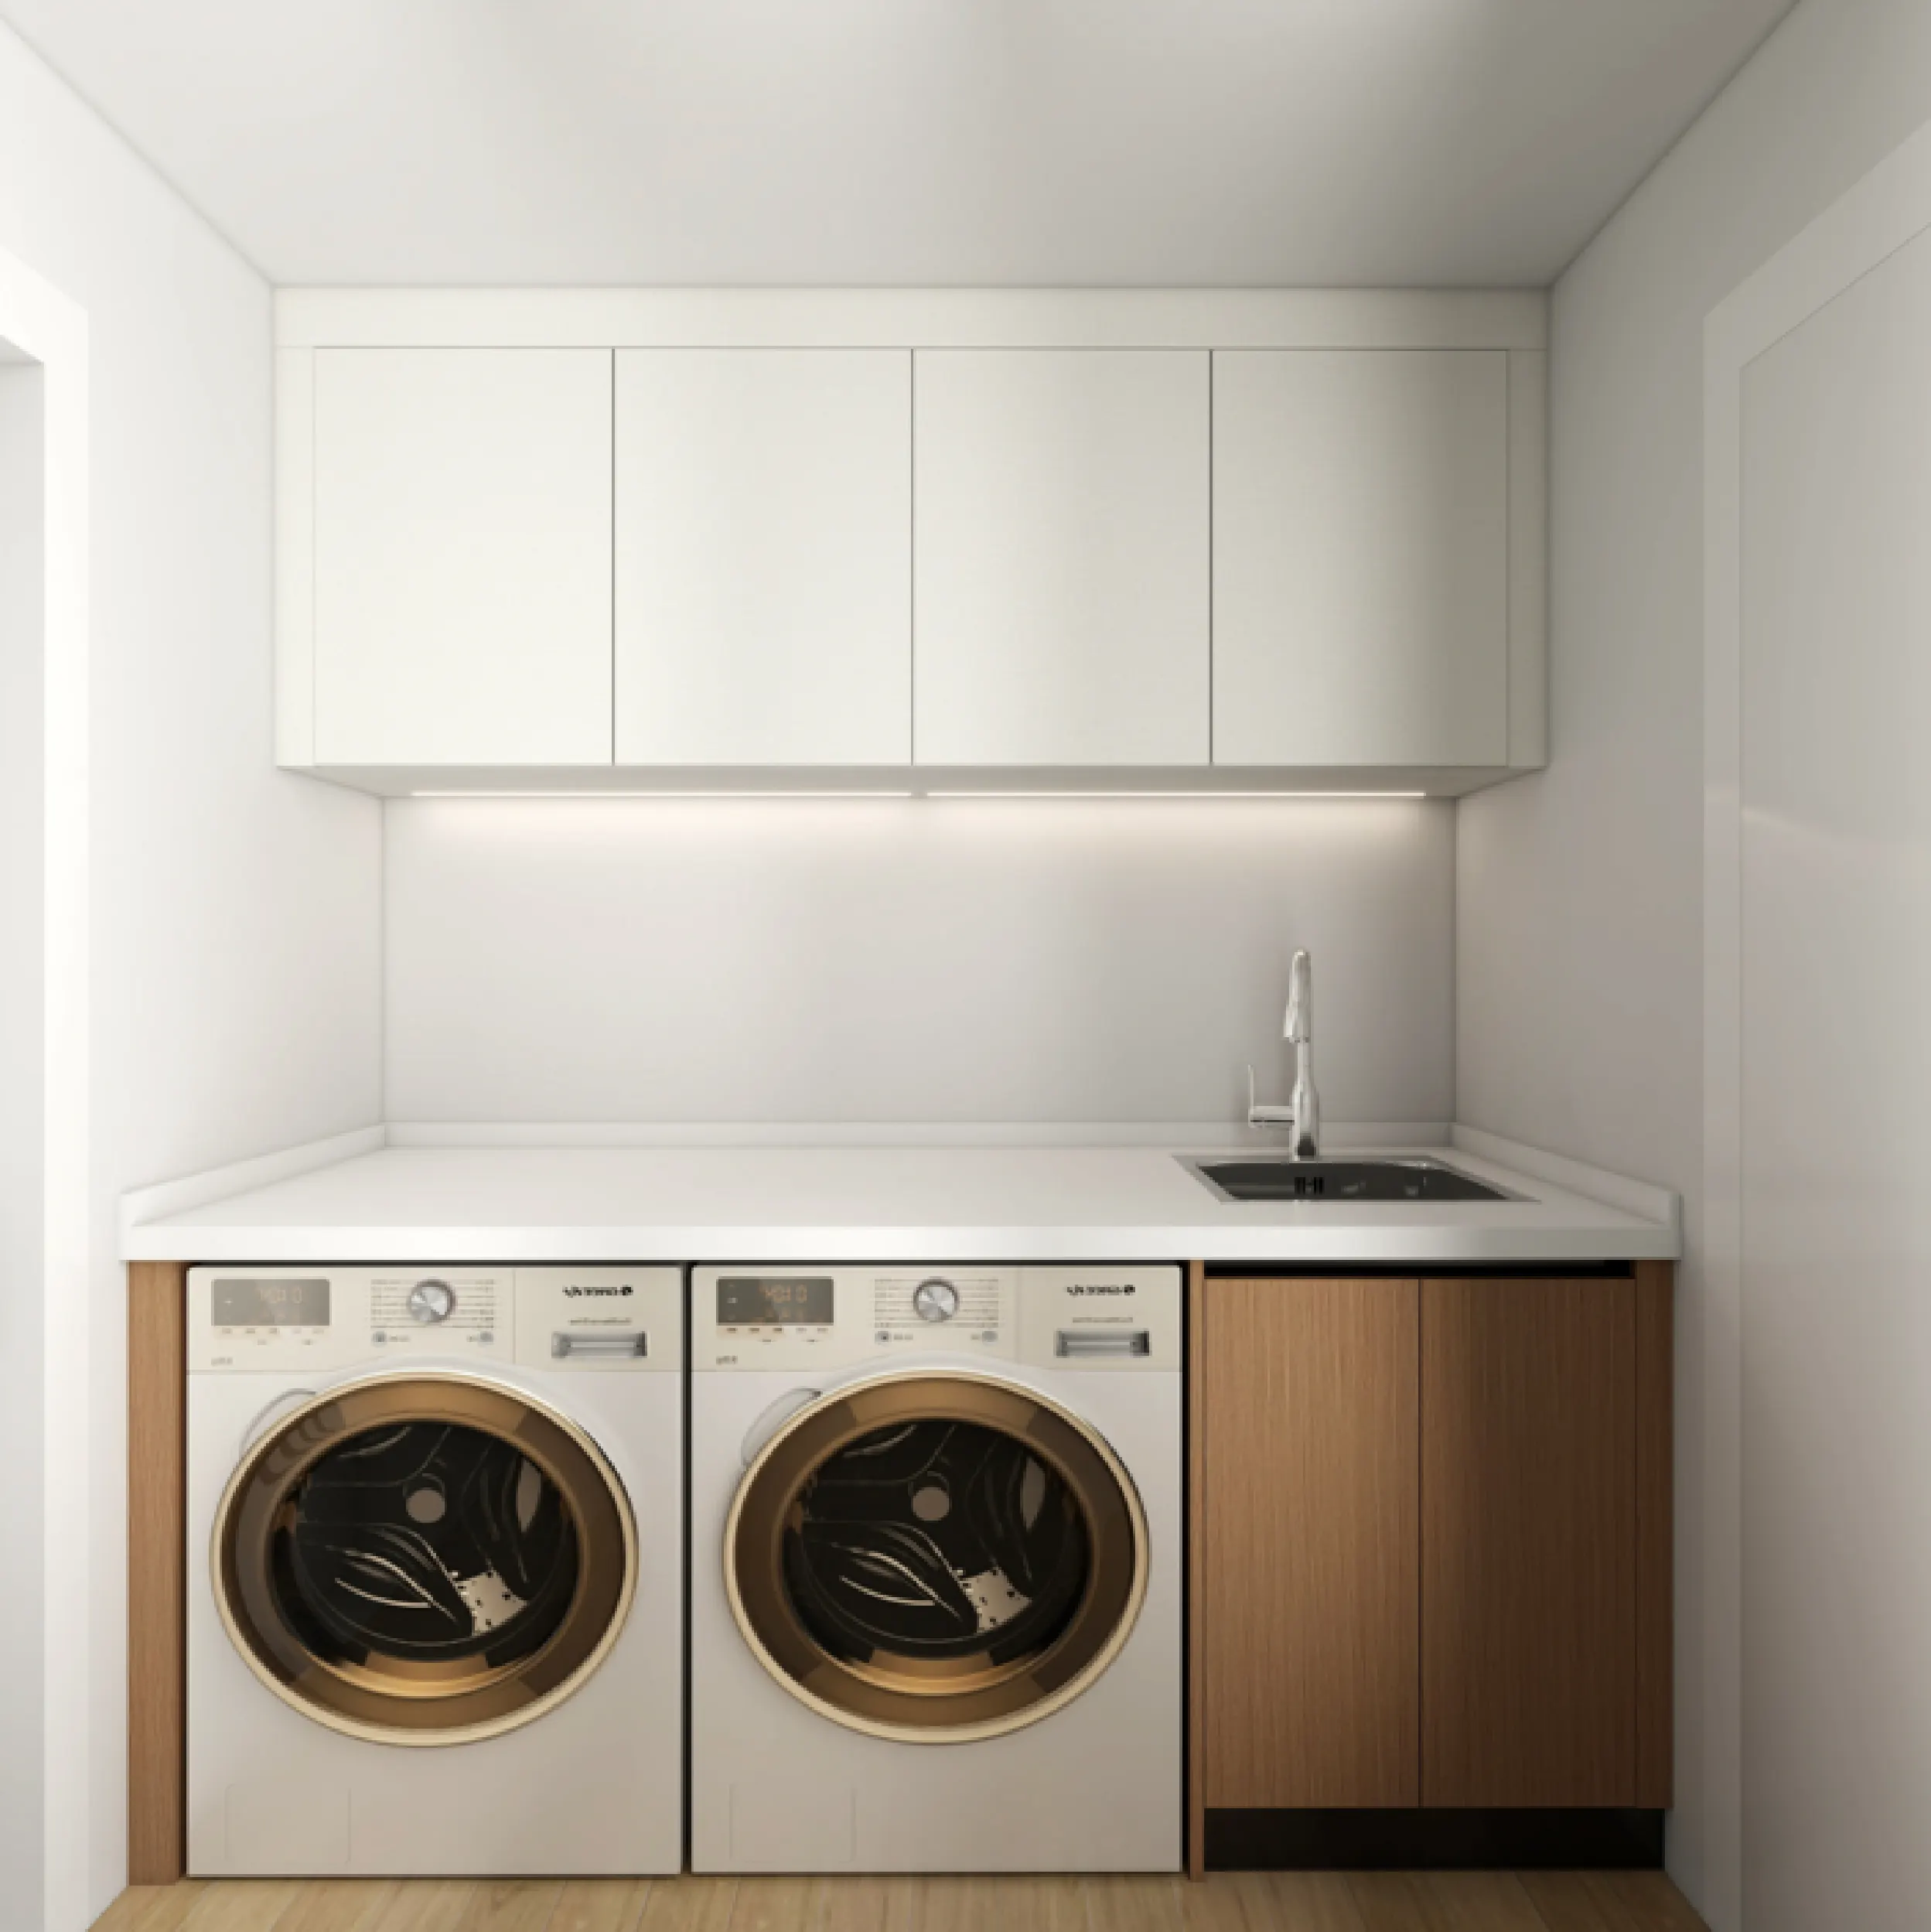
Conrad Residence laundry 3D design concept, U2 drawing set, page 14.

A design view of the proposed arrangement.

Appliance bays, a sink and overhead storage share one considered layout. These are design views; a matching site photograph is to be added.

Design concept

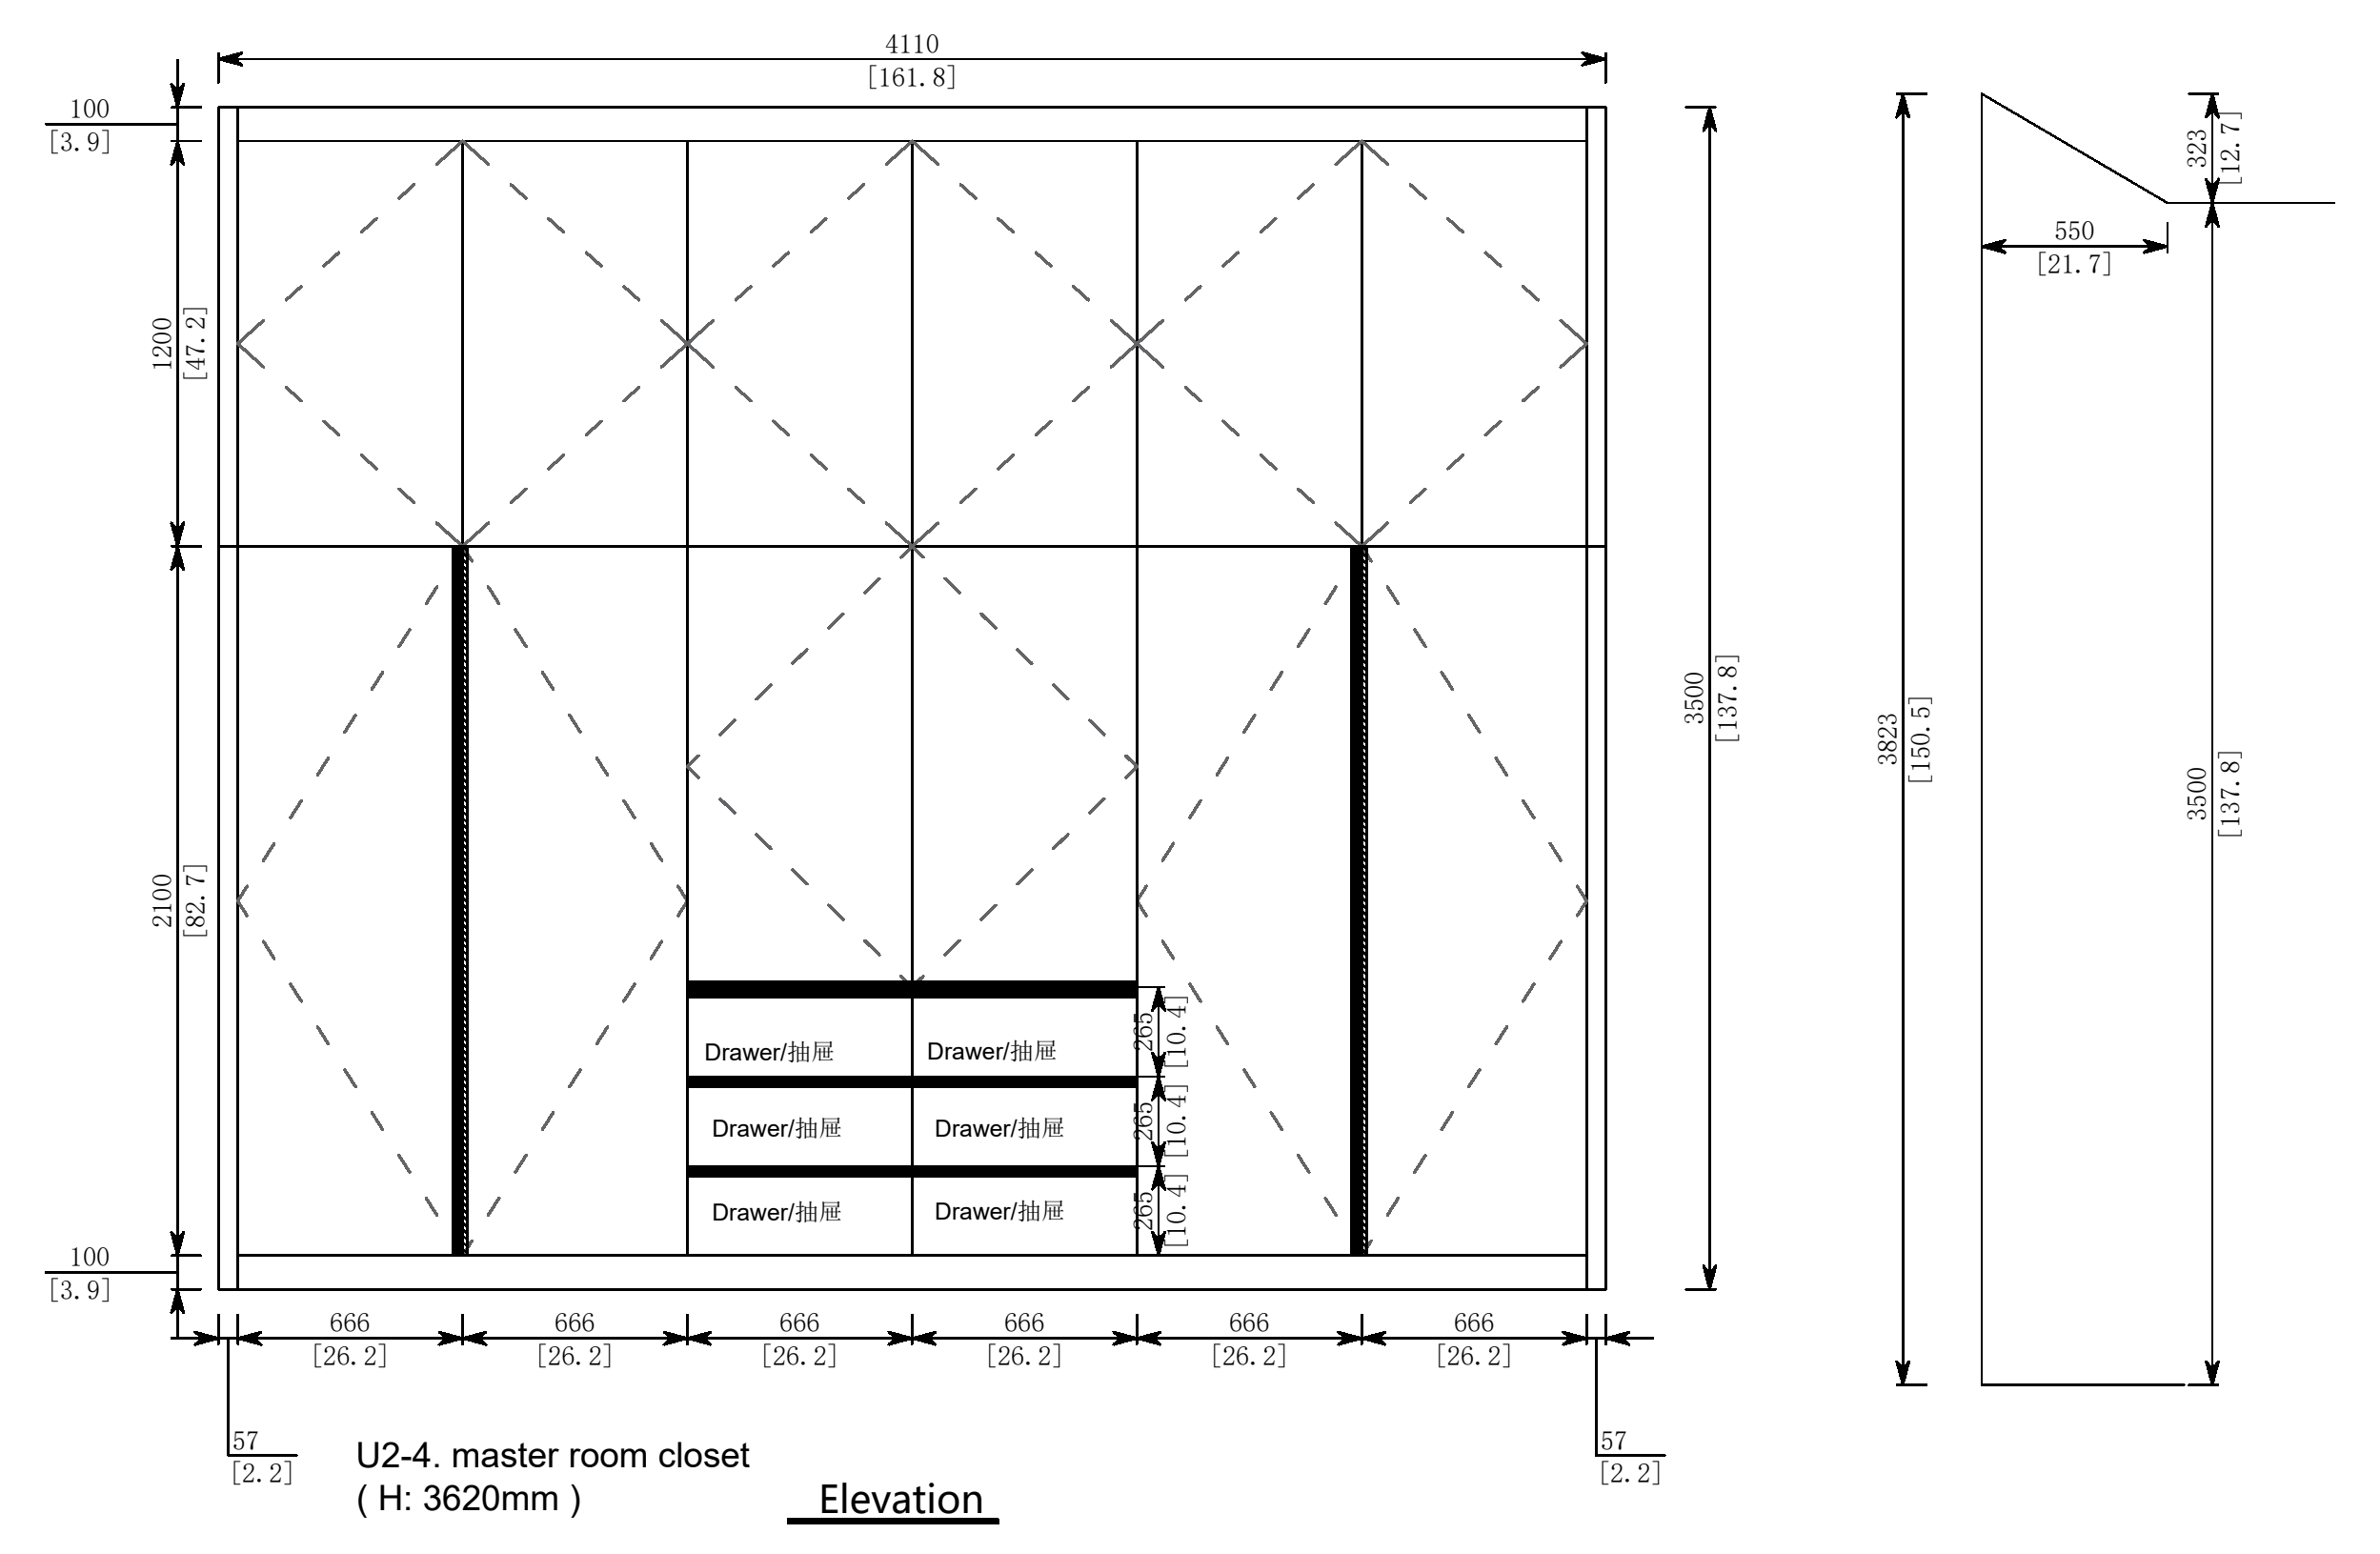
Conrad Residence main wardrobe 3D design concept, U2 drawing set, page 26.

A design view of the proposed arrangement.

Full-height storage and central drawers form the wardrobe study. The available project photograph is shown with the design concept.

Design concept

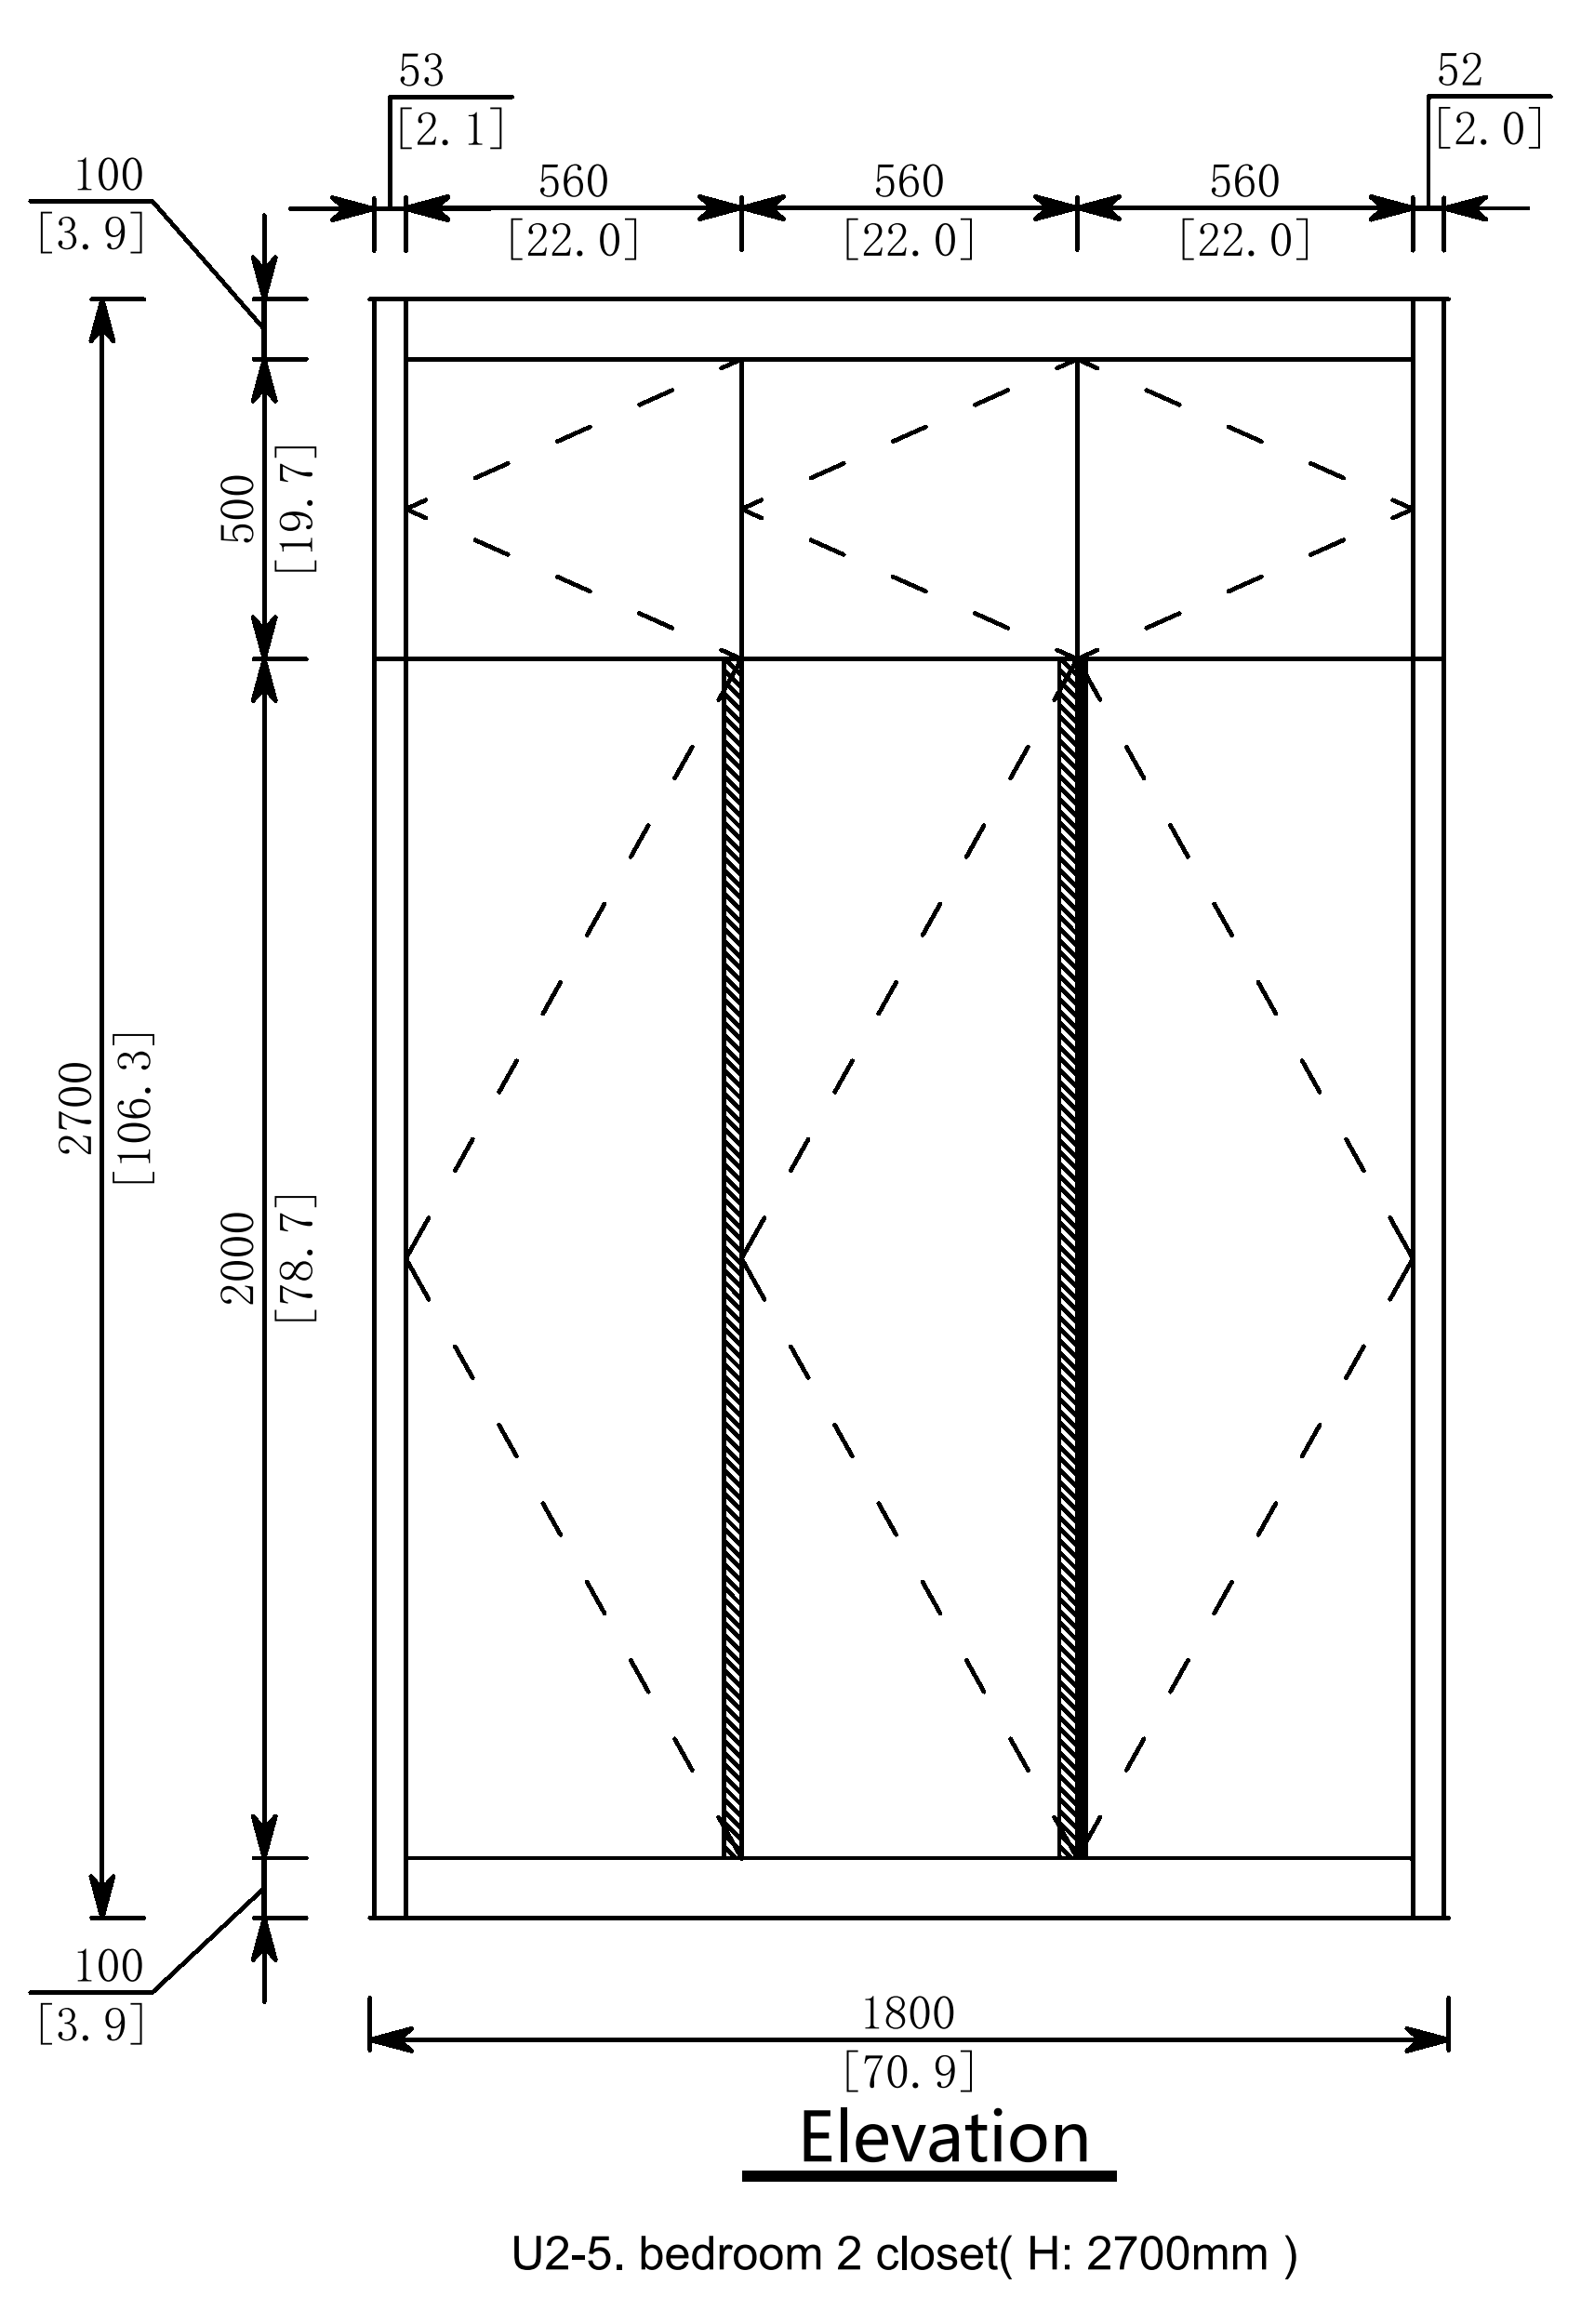
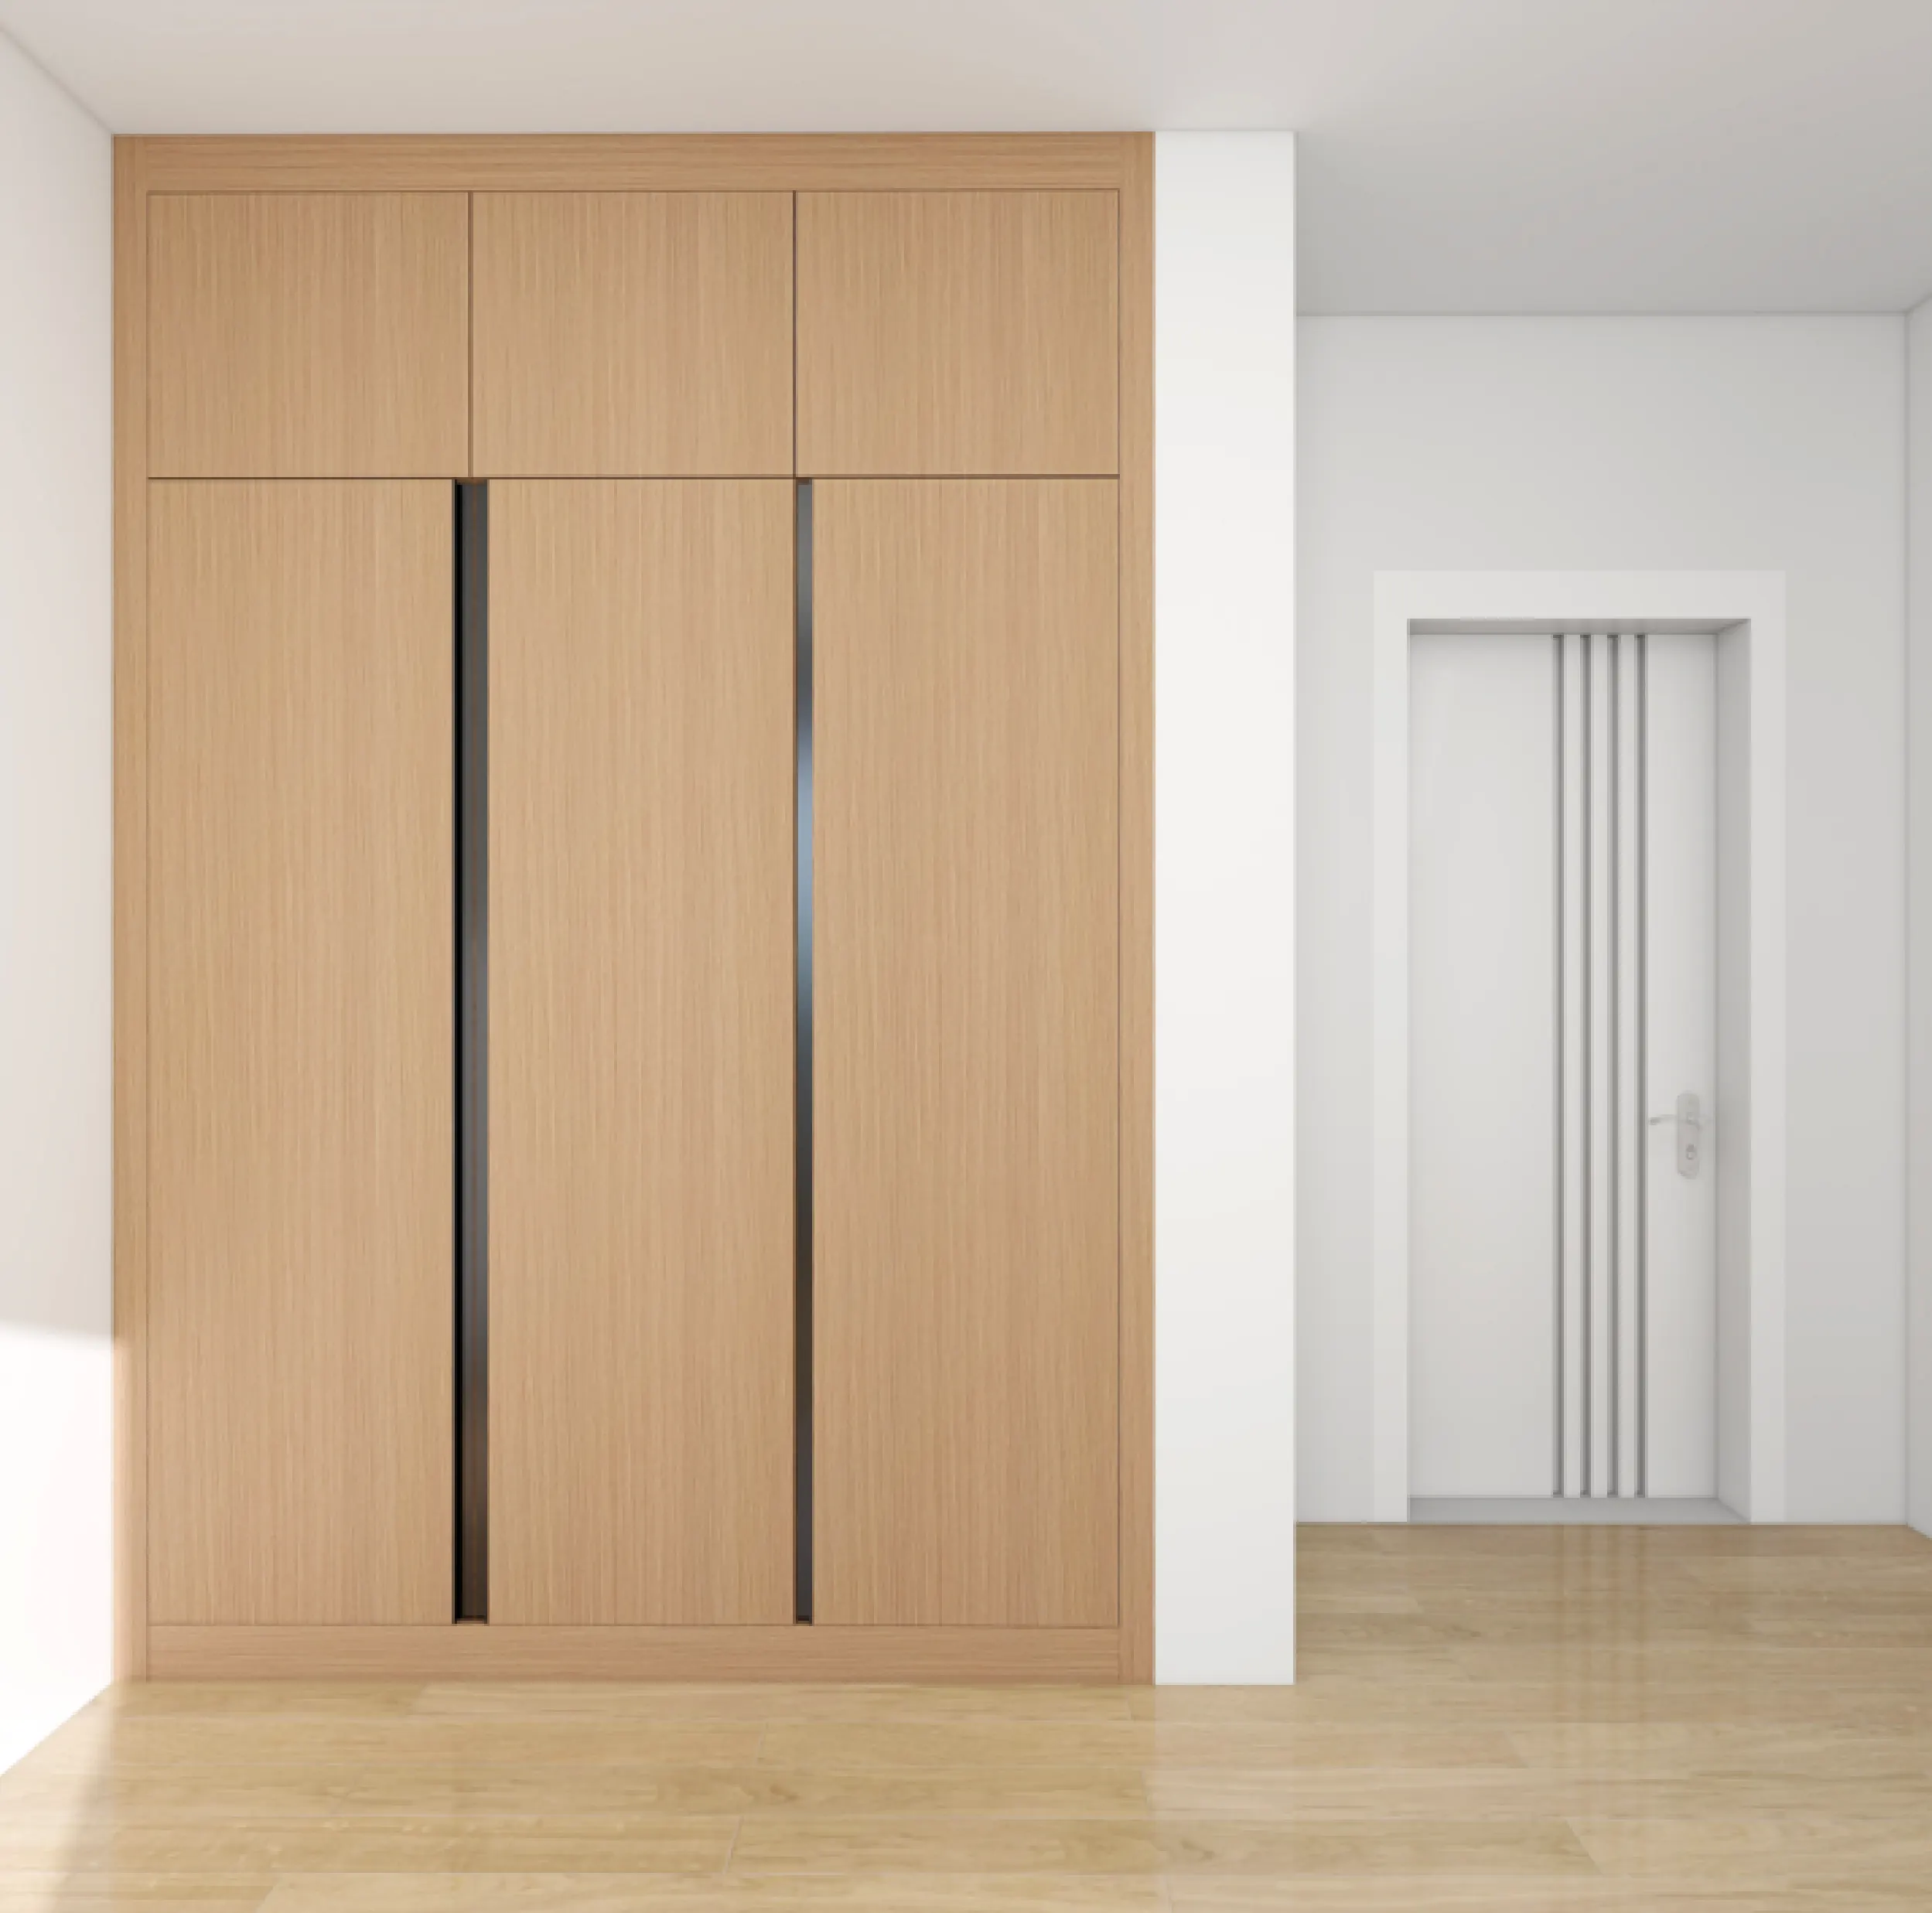
Conrad Residence bedroom wardrobe 3D design concept, U2 drawing set, page 31.

A design view of the proposed arrangement.

Hanging space and upper storage are arranged behind a simple run of doors. These are design views; a site photograph confirmed for this bedroom is to be added.

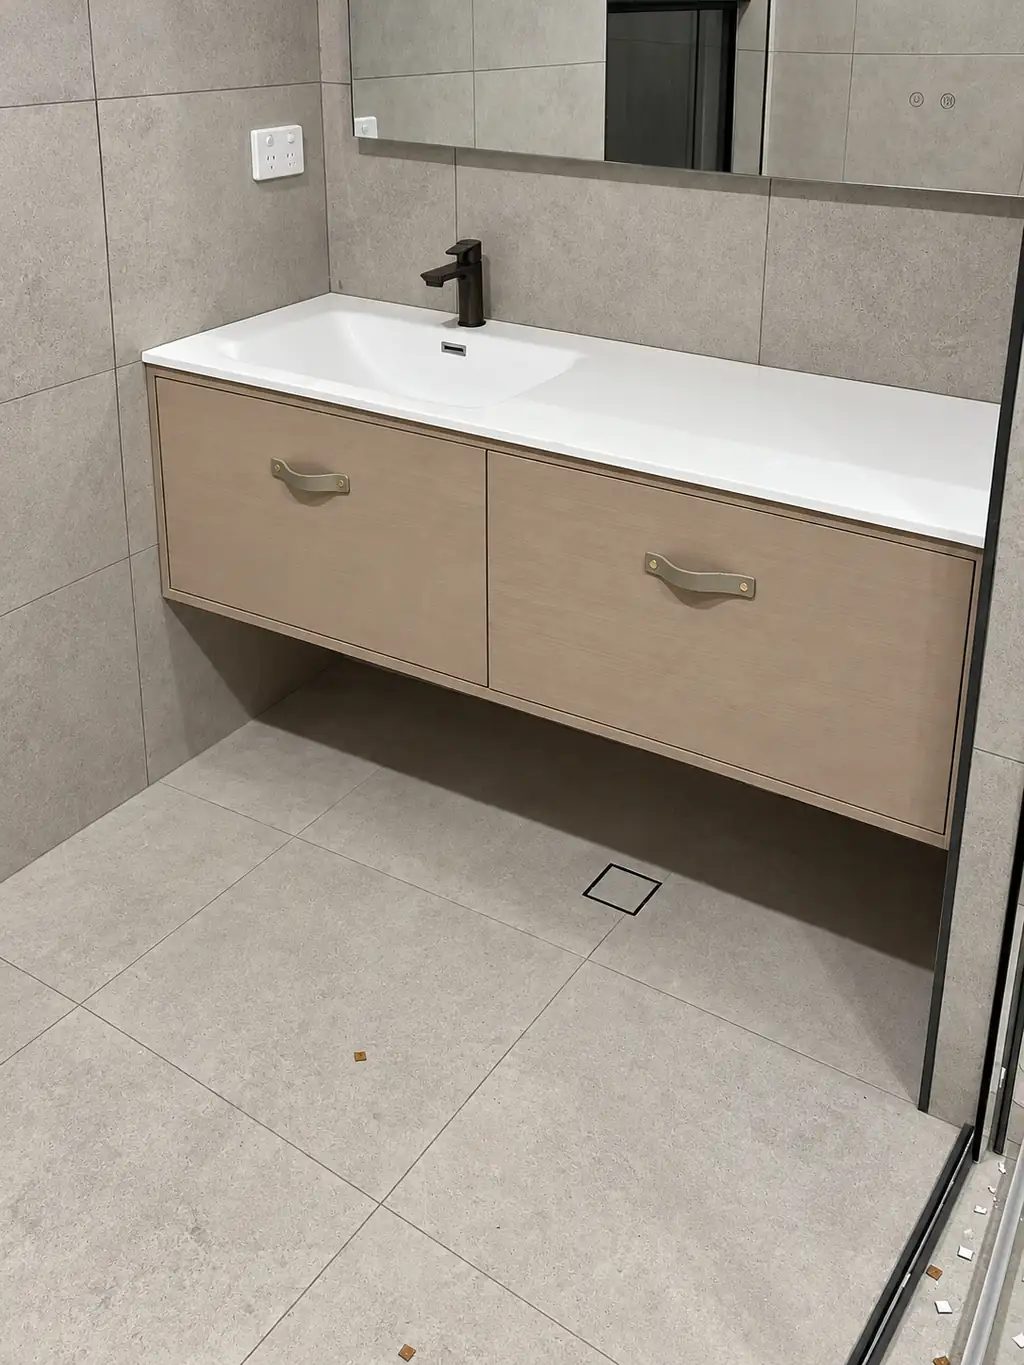
Site photo

Floating timber vanity with a white single basin, dark tap and two strap handles at the Conrad Residence.

Client site photograph · Conrad Residence.

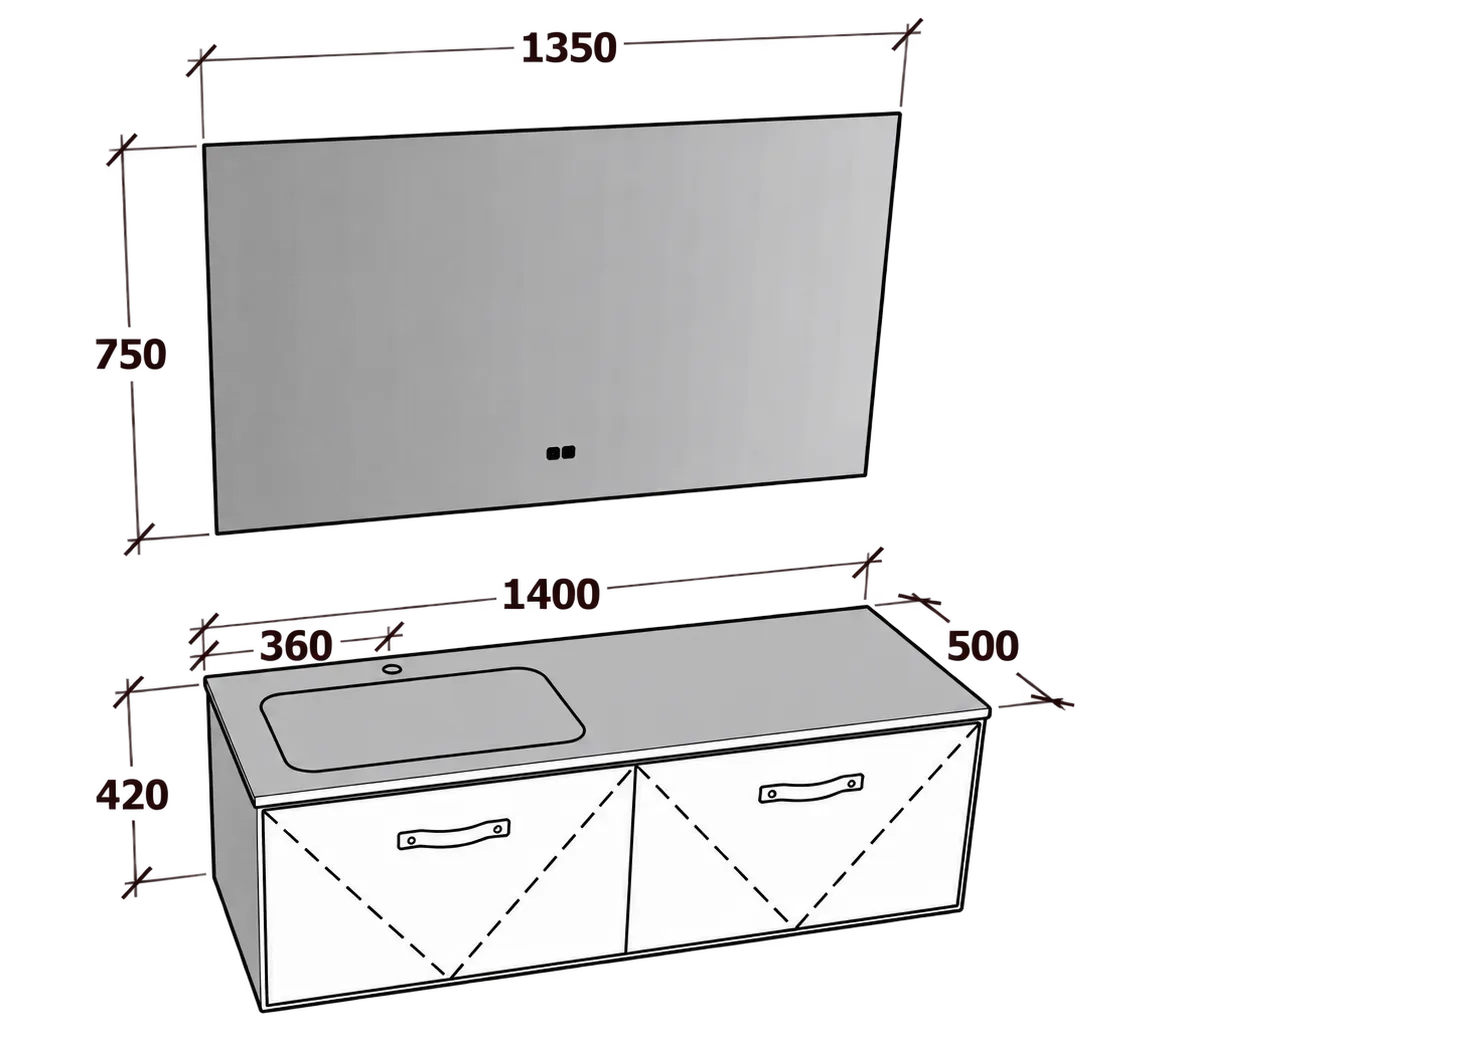
The dimensioned drawing and site photograph show the single-basin vanity. A separate 3D design view is to be added.
One kitchen,
three views.

Drawing → design concept → site photo.

Every stage, connected.

One project, with the next step considered from the start.

A coordinated project journeyFive original line illustrations representing project briefing, site measurement, design, making and shipping, and installation. Stage labels are provided outside this illustration.

01

The first visit

Conrad and his family explored the showroom in early 2025.

02

Measure & quote

On-site dimensions informed the quotation and deposit.

03

Design & confirm

3D design and details were agreed before production.

04

Make & ship

Production photos were shared before shipment to Australia.

05

Install locally

Local installation was promptly arranged after arrival.

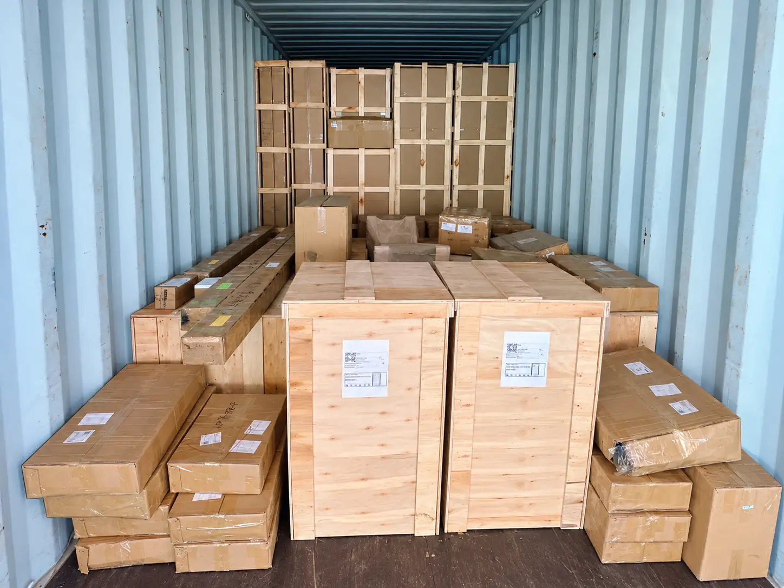
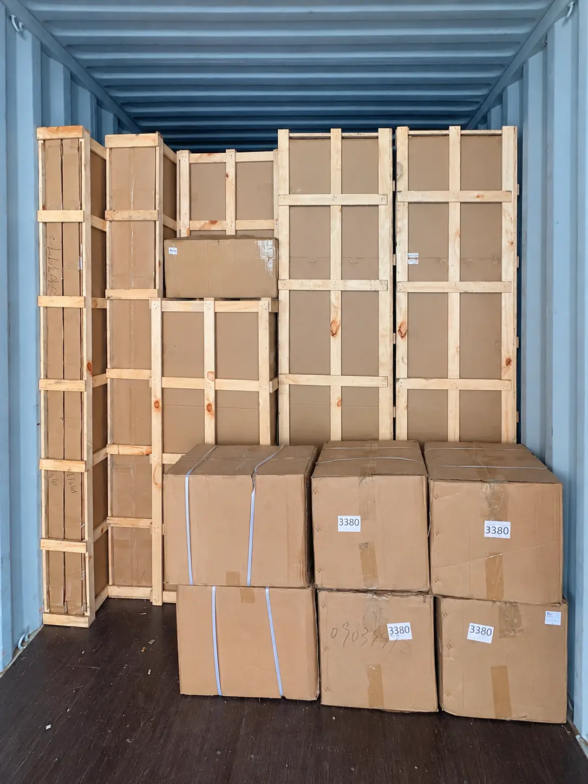
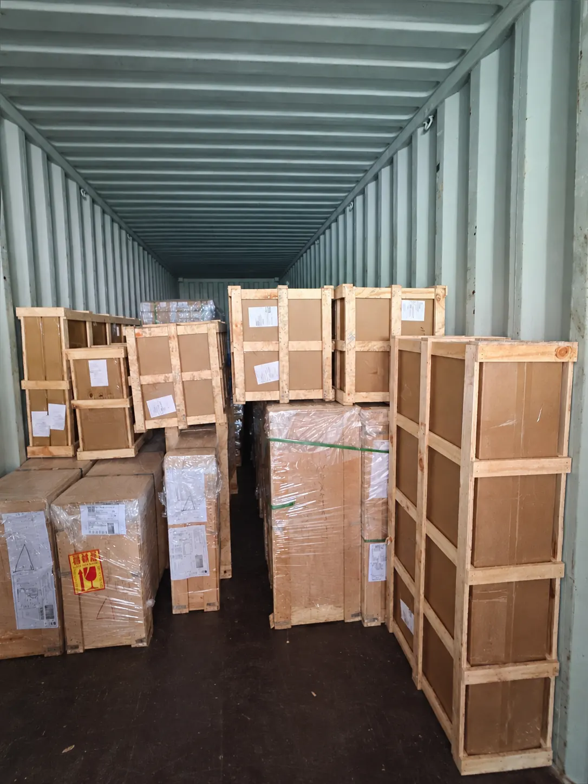
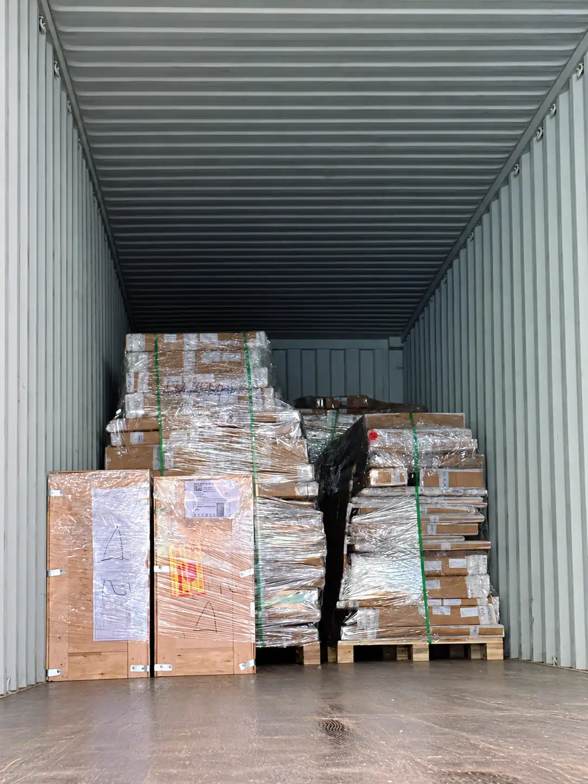
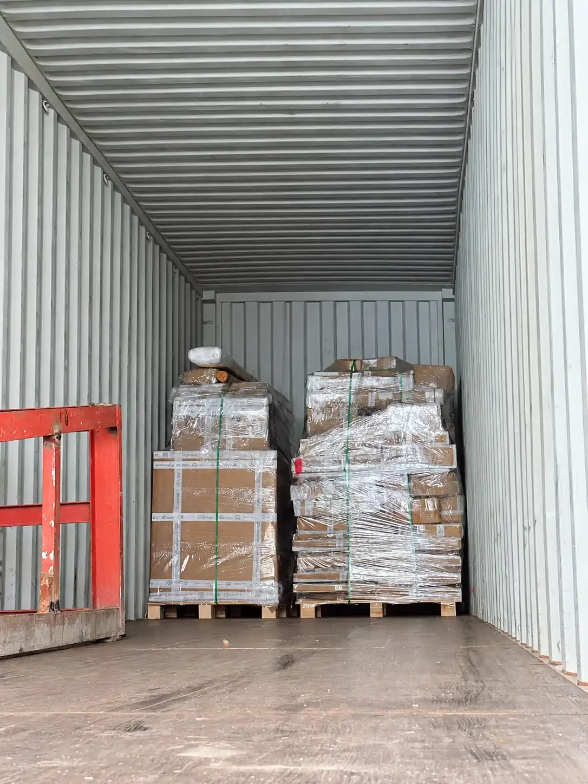
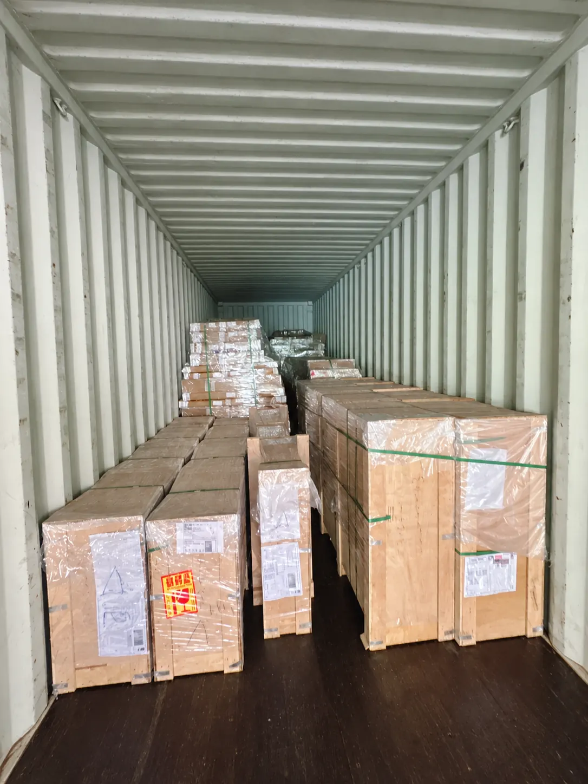
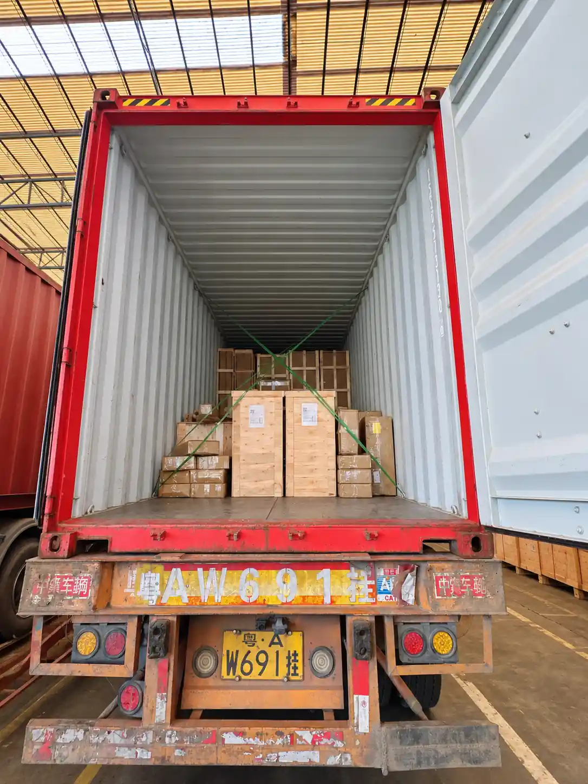
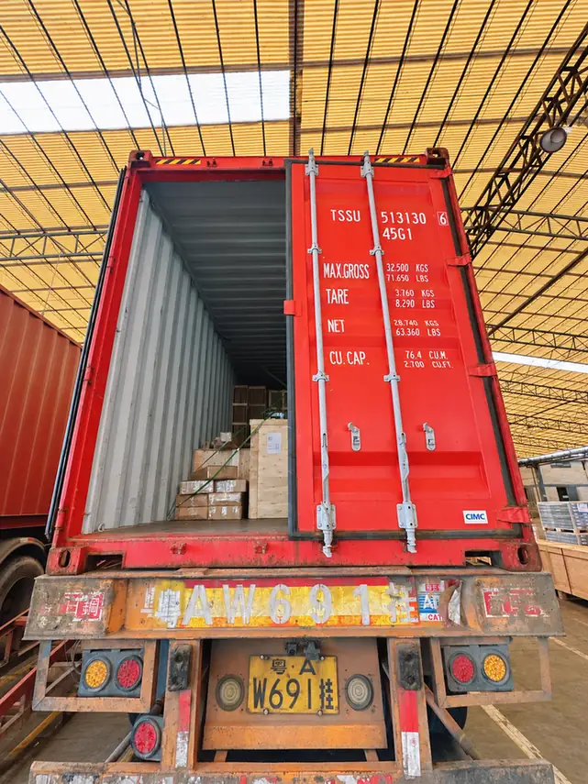
Inside the loading process.

Eight views from the container-loading stage. Select a photograph for a closer look.

A wider view of the load

Cartons and timber-framed crates

Timber-framed packaging

Wrapped loads inside the container

A view toward the rear

Rows of wrapped packages

An open-container view

The container at the warehouse

Your next project

Let’s plan your project.

Tell us where you are building, what you are planning and which decisions you need to bring together.

PROJECT INQUIRY

Let's plan your project

Tell us what you need. Our team will review your requirements and contact you.