Cabinet layouts and door designs developed for your cooking space, appliances and storage needs.
PREPARATION, COOKING & CABINET PLANNING
Let the Kitchen Cabinet Layout Do the Work
A busy kitchen handles several activities at once. Someone prepares food while another person opens the refrigerator or sits at the island. Cabinet planning determines where those activities meet and where they need their own space.
George Material develops custom kitchen cabinet selections from your floor plan, reviewing the sink, cooking area, appliance openings and available storage. One-wall, L-shaped, U-shaped, galley, island and peninsula arrangements offer different ways to organise the room.
Once the arrangement is clear, cabinet doors establish the visual direction. Flat panels create a simple frontage, Shaker-style doors introduce framed detail, and traditional designs bring more decorative expression to the cabinetry.
Materials, handles and internal storage complete the specification. We help bring these decisions into a cabinet selection with the dimensions, finishes and quantities needed for a project quotation.
Two decisions shape the kitchen: how the cabinets occupy the room and how their doors look. Review the six layouts first, then consider the three door styles that can be paired with them.
One-Wall Kitchen Cabinets
A single cabinet run that brings storage and working areas along one wall.
Our modern and classical kitchen catalogs provide references for cabinet proportions, door profiles and finish combinations. Pick a design direction, then use your kitchen drawing to develop the layout and product specification.
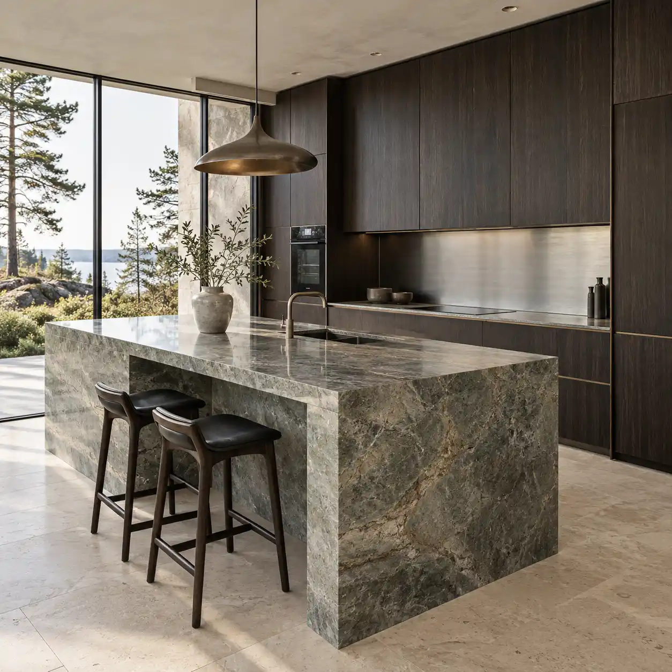
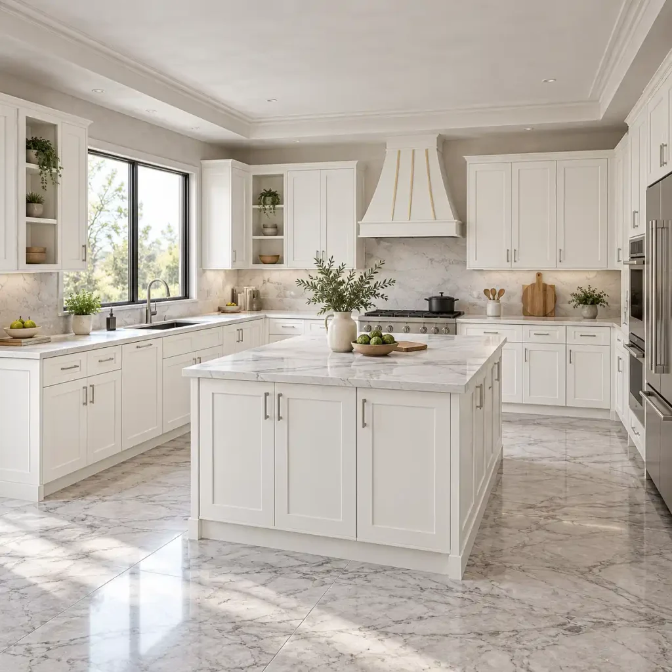
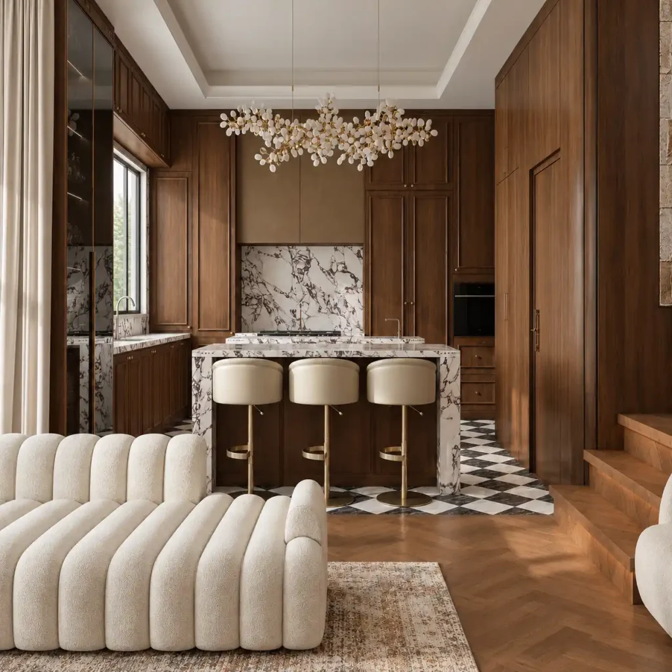
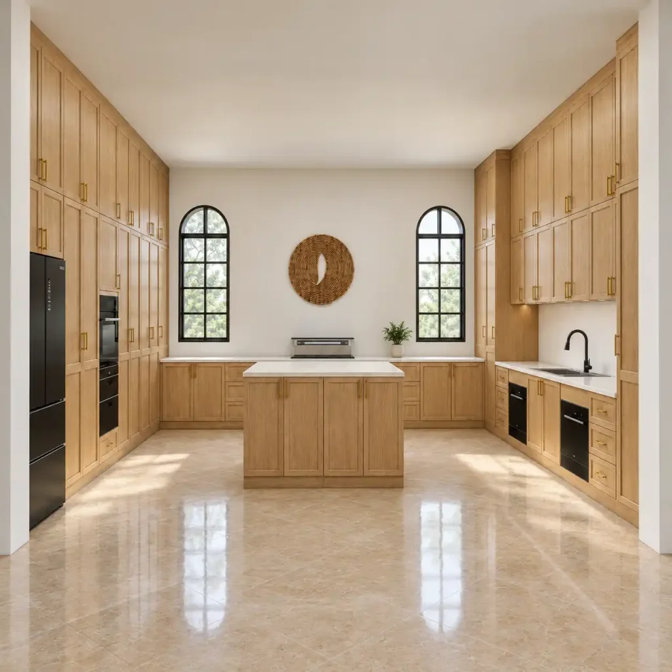
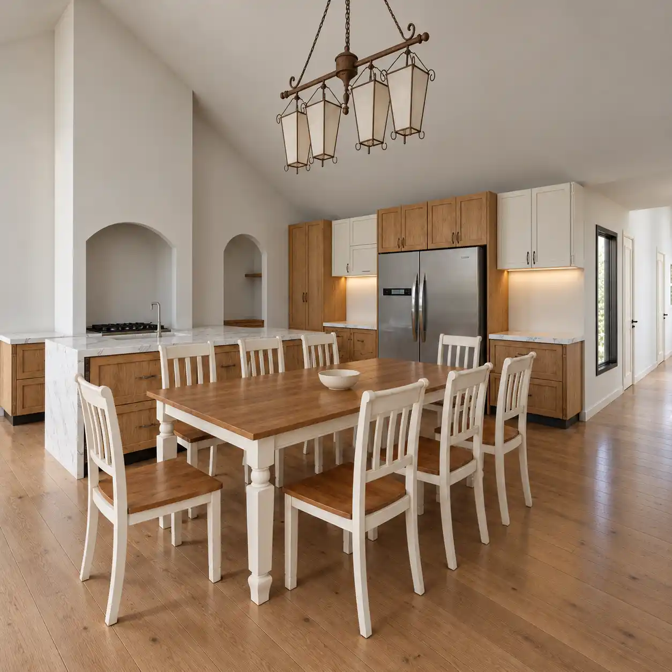
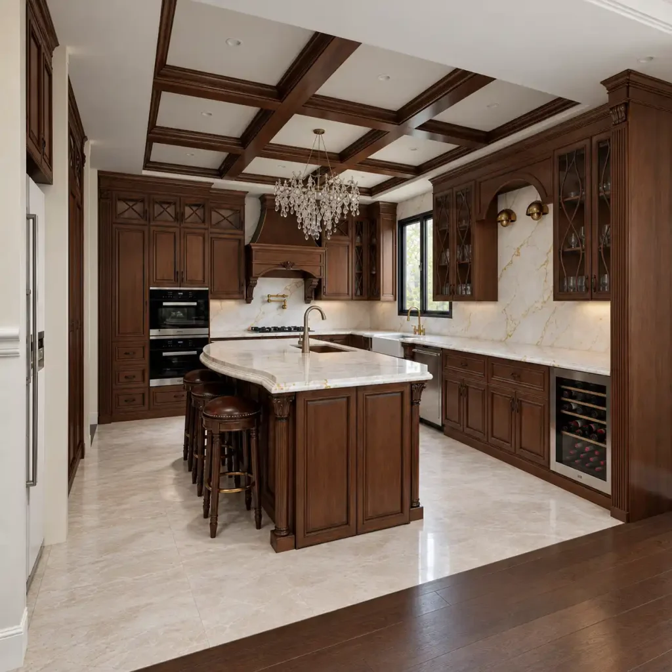
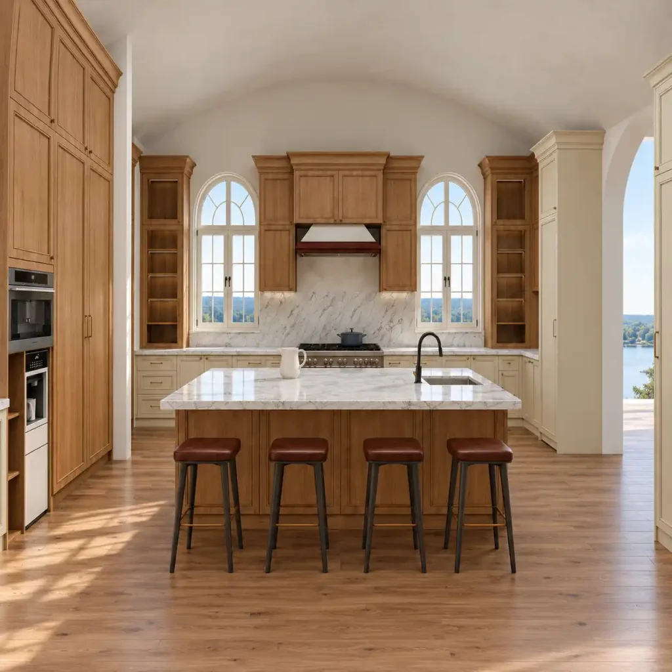
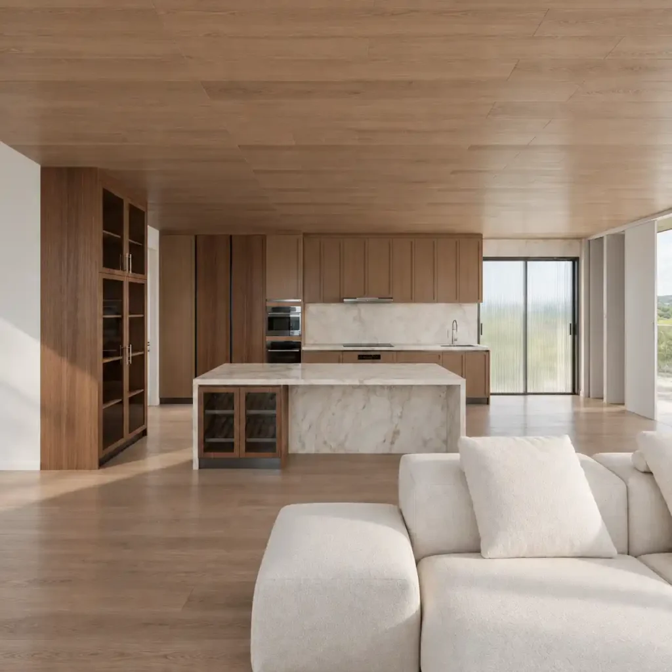
An enclosed cooking space, an open kitchen and an island arrangement each organise daily activity differently. These settings show how cabinetry can support preparation, storage and the connection to adjoining dining areas.
Milan Walnut Residence
Accra Oak Villa
Austin Country Home
London Heritage Residence
Copenhagen Timber Villa
Annecy Lakeside Residence
HOW IT WORKS
Your Home, Coordinated in Four Steps
Share Your Plan
Send your layout, project location, and target timeline so we can understand the scope of your home.
Communicate Your Requirements
Discuss your preferred style, comfort needs, and budget. We’ll help shape the furnishing direction and product selections.
Approve Your Proposal
Review the selected products, dimensions, materials, quotation, and delivery terms before approving your order.
Manufacturing and Delivery
We coordinate production, quality checks, packaging, and shipment according to your confirmed order and agreed terms.
What We Offer
Thoughtful Design Services For Better Modern Living Spaces
Tailored Design Consultation
Personalized 2D & 3D whole-house design tailored to yourlifestyle, budget, and timeline -from floor plan to finished home.
Bring us your kitchen drawing, appliance dimensions and preferred cabinet door style. We can help review the cabinet arrangement and organise the specifications needed for a tailored kitchen cabinet quotation.