
GEORGE GROUP / SOLUTIONS
One-stop building materials and furnishings, coordinated around your home or development.
From room-by-room selections and custom products to quality checks and international shipping, bring the decisions into one connected plan.
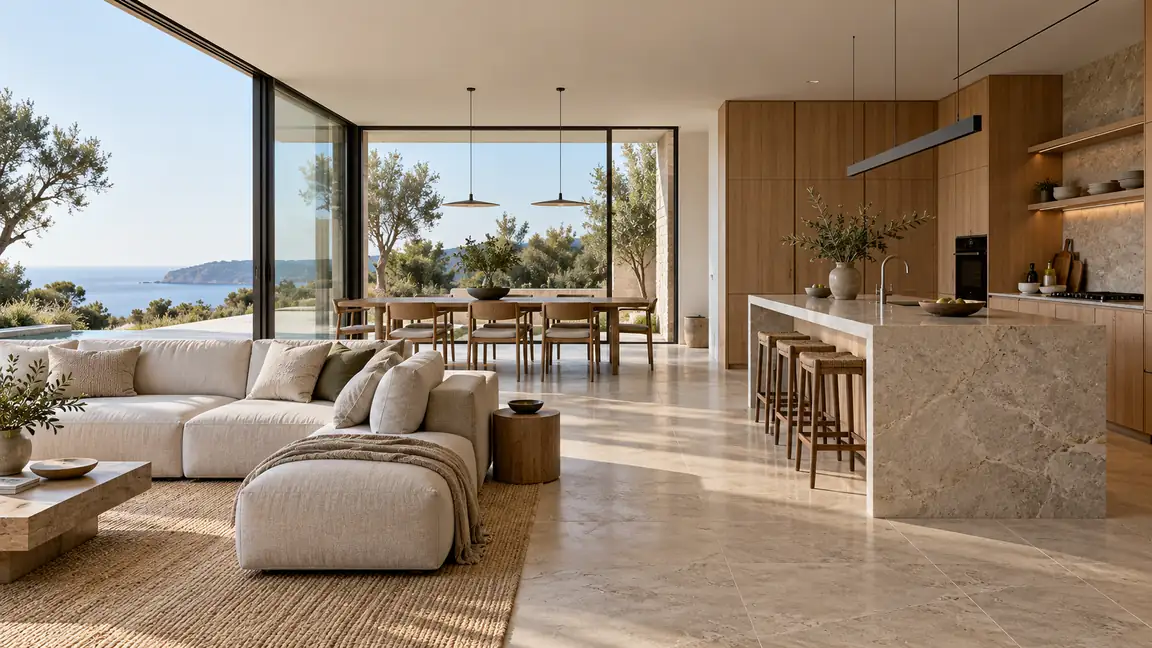
For homeowners
For developers & contractors
Selection · Customization · Sourcing · Delivery
01 / CHOOSE YOUR PATH
Begin with the way you are building. We shape the product scope and service plan around what you need.
FOR YOUR HOME
Plan each room around your style, daily needs and budget. Connect materials, custom cabinetry, windows, doors and furnishings through one selection process.
Spaces · Style · Function · Customization · Budget
FOR DEVELOPERS & CONTRACTORS
Build a coordinated supply package from your drawings, specifications and material list. Align product categories, approvals, quality checks and shipment planning.
Specifications · Material Lists · Quality · Supply Planning
02 / CONNECTED PRODUCT PACKAGES
Start with the rooms you use or the packages your project needs. Connect finishes, dimensions and product details across the selected categories.
Choose a complete home package or selected rooms. Compare options against your floor plan, style, practical needs and budget.
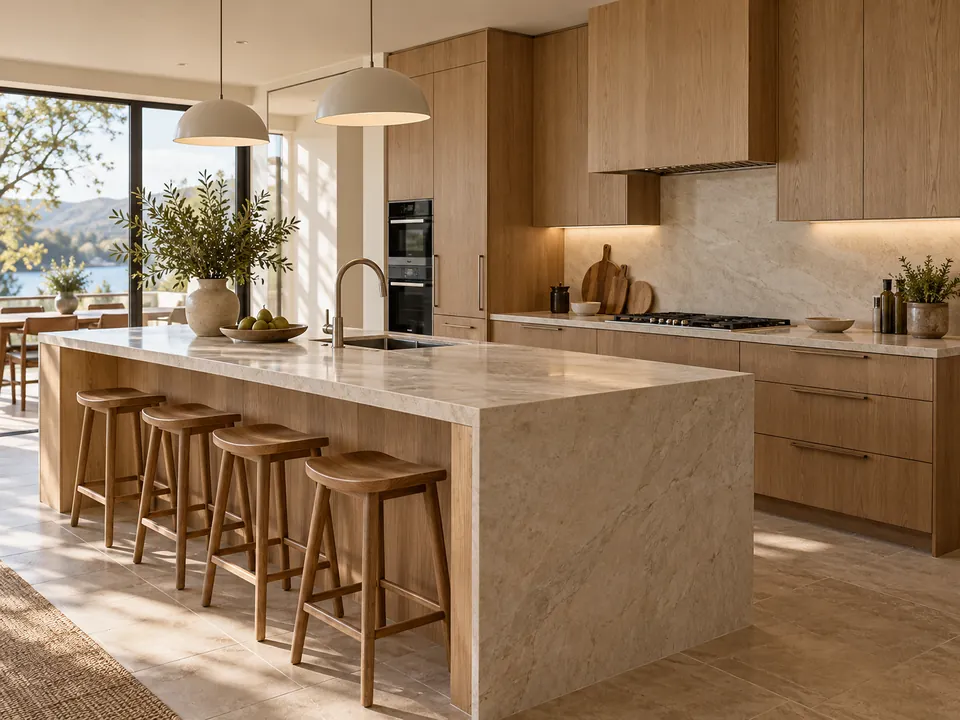
Coordinate storage, work surfaces and dining pieces around the way you cook and gather.
Kitchen cabinets · Stone · Appliances · Lighting · Furniture
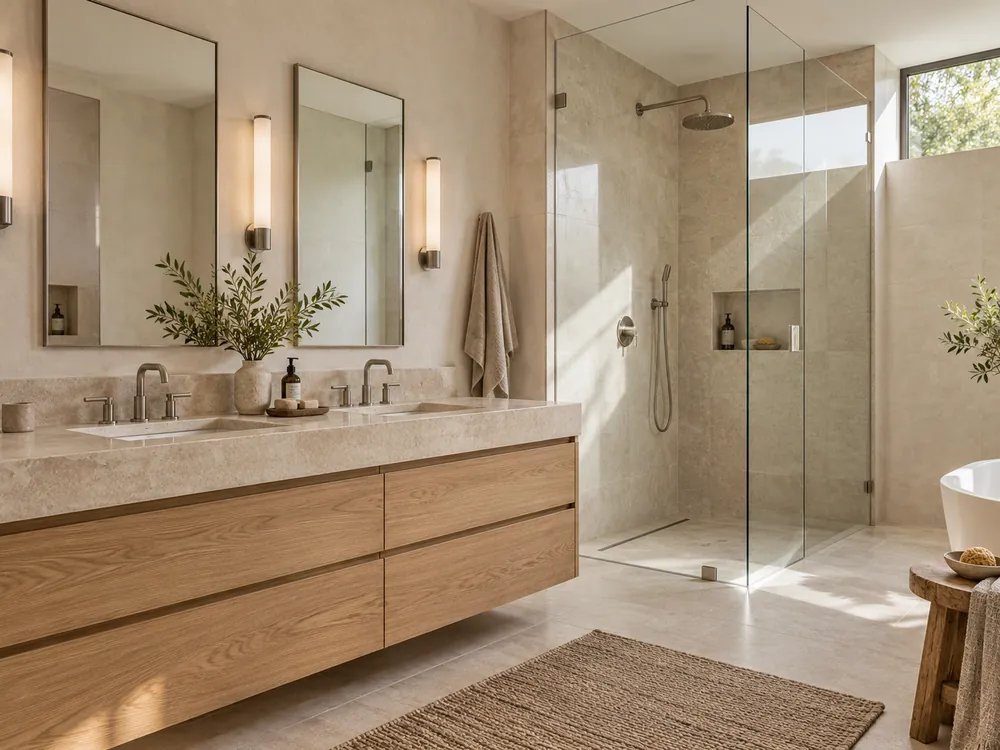
Bring vanity storage, surfaces and bathroom fittings into one coordinated selection.
Sanitary ware · Stone · Tiles · Metal & glass
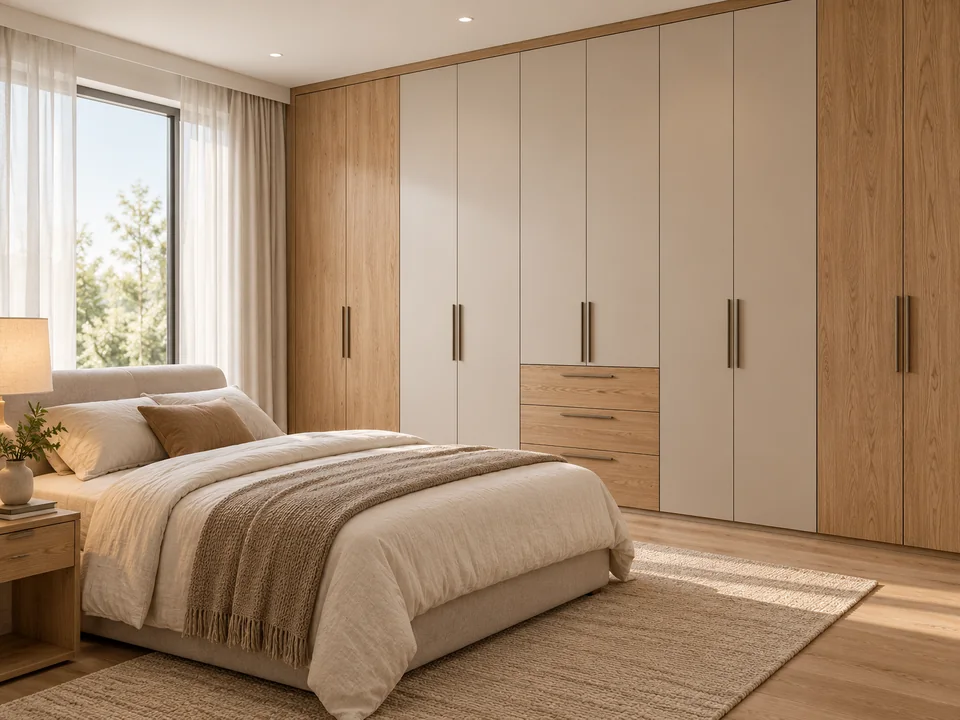
Balance storage, comfort and finishes around your room layout and daily routine.
04
Connect surfaces, furniture and lighting for a consistent look throughout shared spaces.
05
Review openings, operation and finishes against your drawings and intended use.
06
Coordinate stair details with adjoining floors, handrails and surrounding finishes.
Staircases · Flooring · Stone · Metal & glass
Define the supply scope by building, floor, unit type or work package. Review category interfaces and approval needs before production.
PACKAGE 01
Coordinate windows, doors, cabinetry and storage against opening schedules, layouts and hardware requirements.
REVIEW TOGETHEROpening schedules · Product drawings · Hardware selections
PACKAGE 02
Align stone, tiles, flooring, wall panels and sanitary ware by room, finish and quantity.
Stone · Tiles · Flooring · Sanitary ware
REVIEW TOGETHERArea material lists · Sample references · Quantity checks
PACKAGE 03
Coordinate furnishings, lighting and selected appliances against room types, finish schedules and delivery priorities.
REVIEW TOGETHERRoom packages · Finish schedules · Supply priorities
Explore the related product categories for material and customization options. Product availability and the final supply scope are confirmed for each project.
03 / PROJECT STORIES
Explore the project brief, supplied products and coordination records behind overseas homes and builder projects.
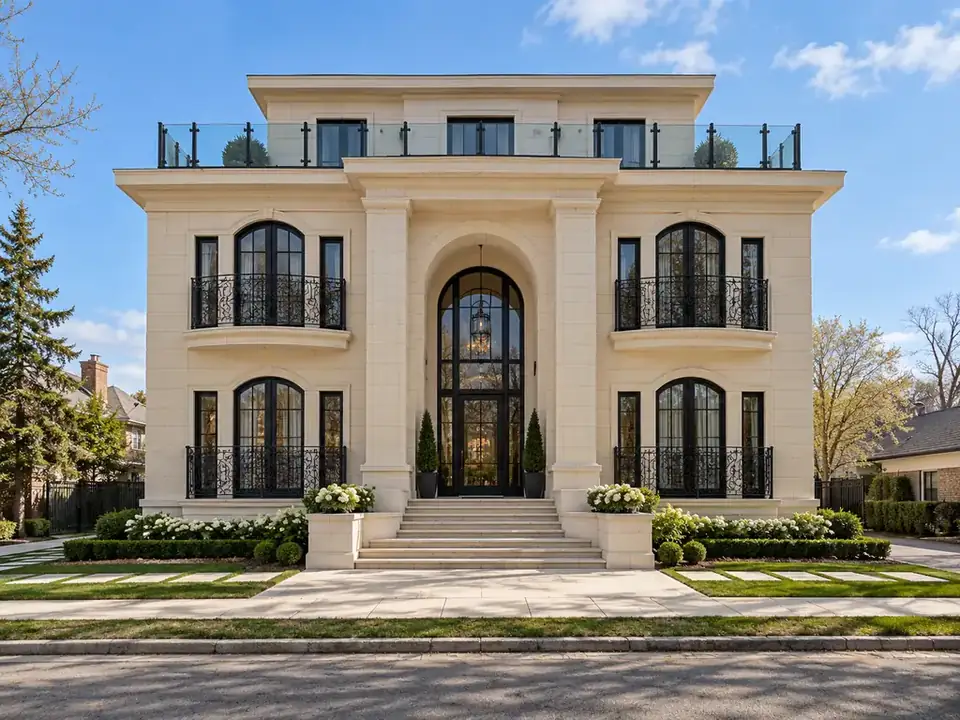
NEW JERSEY, USA / PRIVATE VILLA
Whole-house materials for a New Jersey villa, spanning marble flooring, stairs, cabinetry, doors and interior furnishings.
DOCUMENTED IN THE STORYMarble & stairs · Cabinetry & doors · Interior furnishings
PERTH, AUSTRALIA / PRIVATE HOME
Cabinetry, living and dining furniture, and decorative lighting for a Perth home, with client inspection and installation updates.
DOCUMENTED IN THE STORYCustom cabinetry · Furniture · Decorative lighting
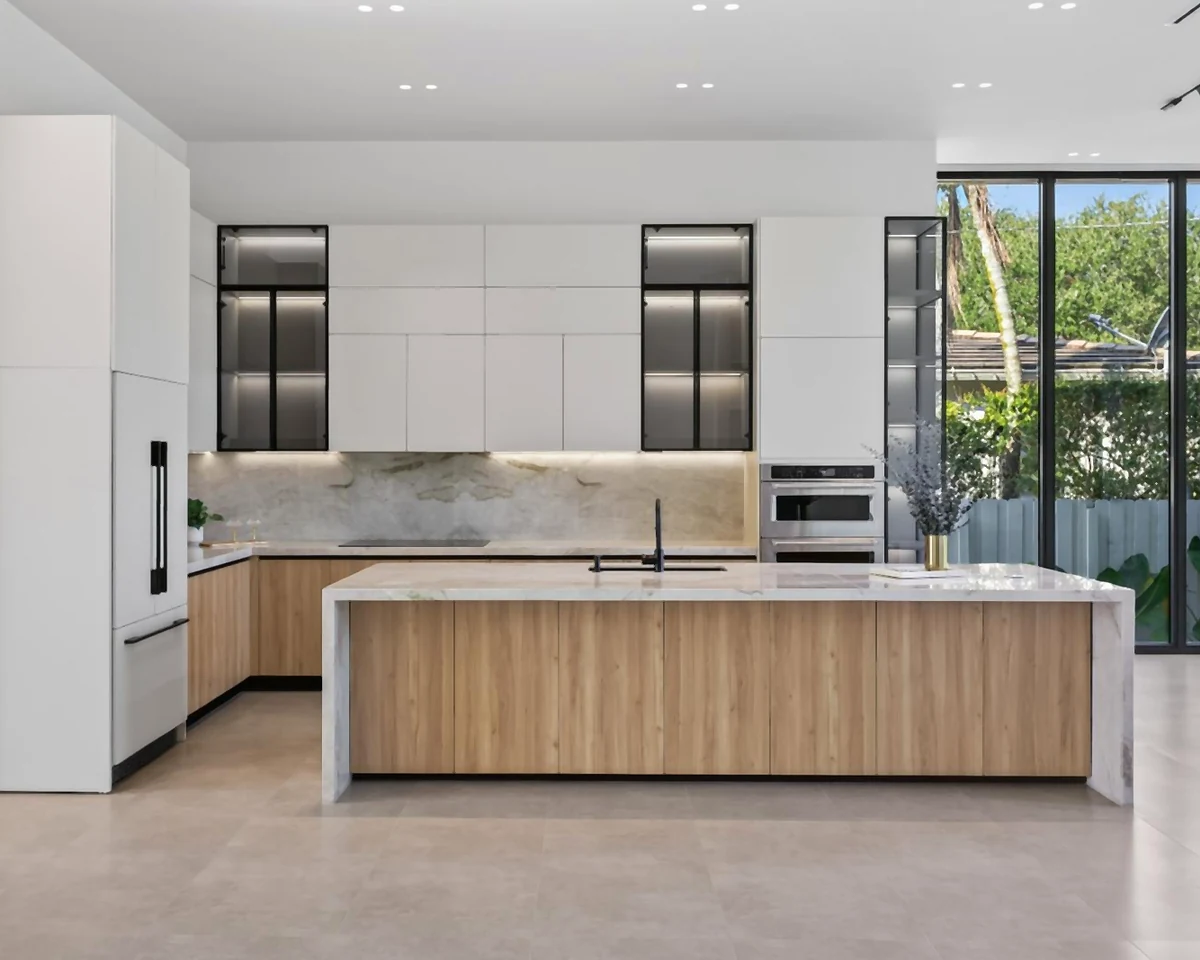
MIAMI, USA / BUILDER PROJECT
A bathroom vanity request developed into a coordinated purchase of cabinetry, wardrobes, openings, lighting, bathroom products, tiles and outdoor materials.
DOCUMENTED IN THE STORYDesign proposals · Client photography · Multi-category supply
Explore the supply scope and supporting records in each project story. Images on this page are individually labeled as project photographs, project drawings or design concepts.
04 / DESIGN & MATERIAL SELECTION
Share your floor plan, references and priorities. Review layouts, product options and finishes before confirming the details.
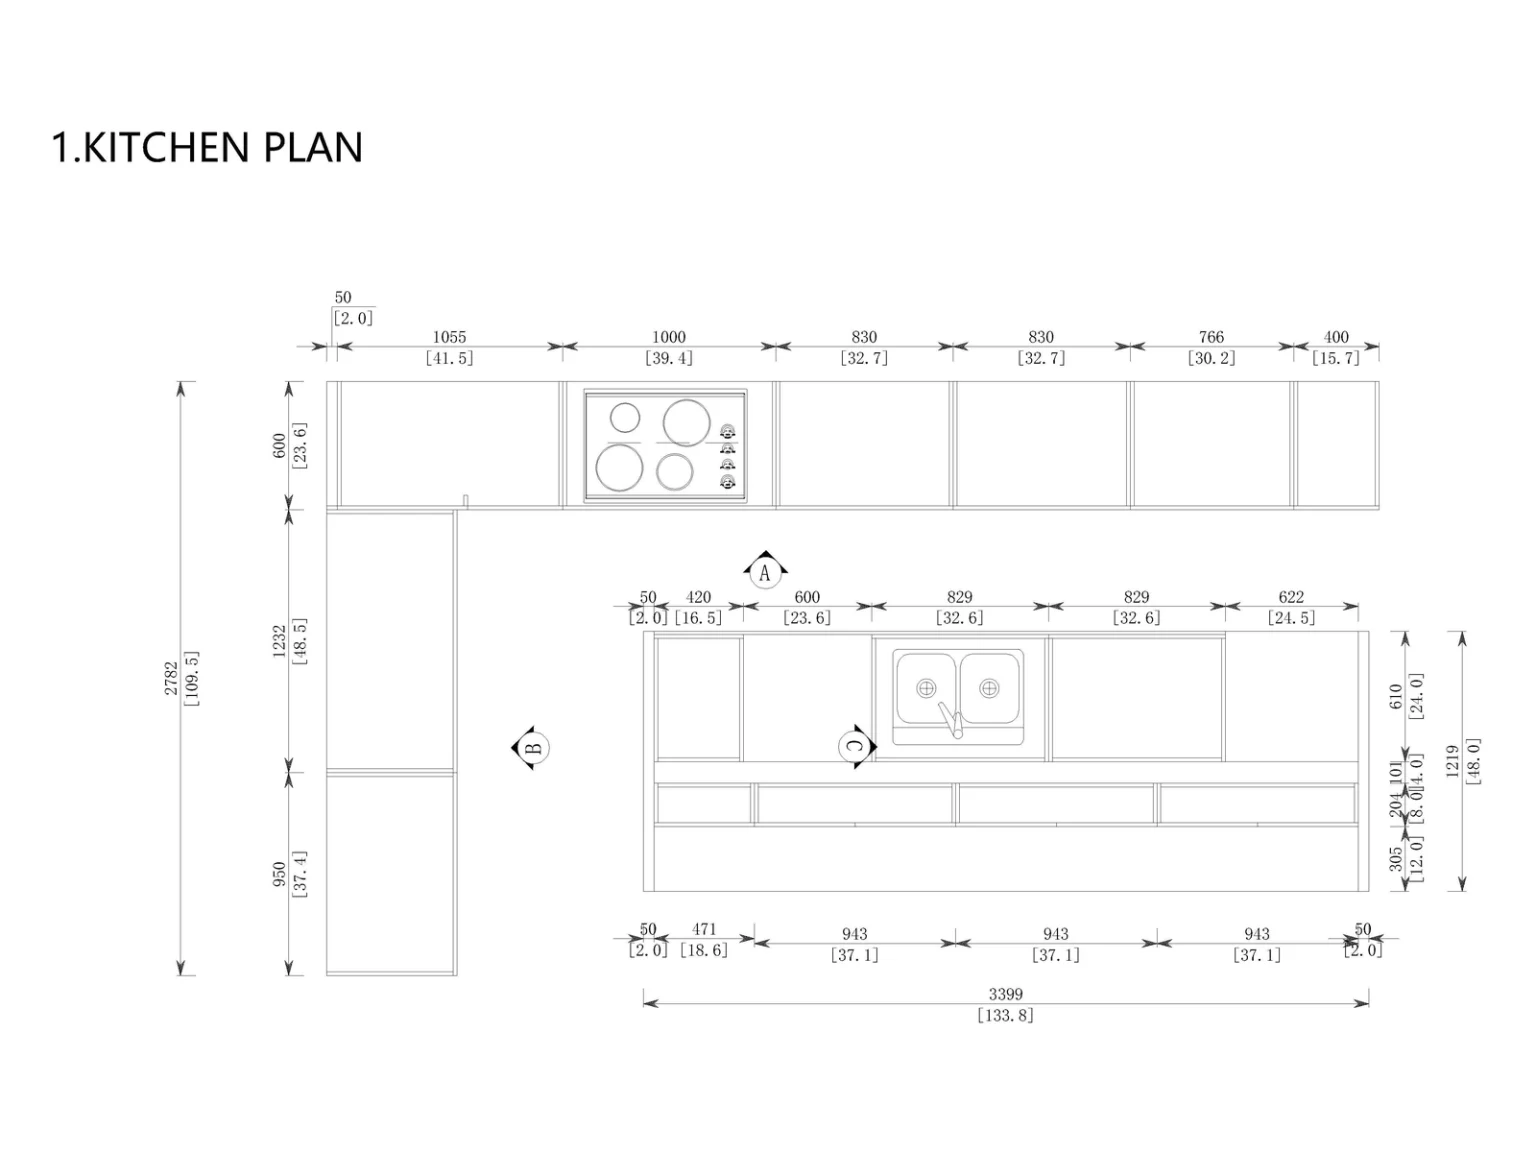
Select the drawing to view the full image.
3D design is a paid service.
We confirm the spaces covered, design deliverables, revision allowance, schedule and fee before work begins.
The drawing shown is an original dimensioned kitchen drawing from the Miami project. Project approval records may also include a brief, numbered samples, versioned drawings and a confirmed selection schedule.
05 / HOW WE WORK TOGETHER
Each stage connects your requirements to the next approval. The final scope, pricing and supply schedule are confirmed for your project.
01
Send your location, drawings or material list, required categories and project stage.
02
Review the supply scope, specifications, service needs and budget priorities.
03
Approve products, finishes, quantities, drawings and commercial terms.
04
Coordinate the agreed packages and record approved changes to the order.
05
Check agreed items, resolve recorded issues and confirm packing arrangements.
06
Provide agreed drawings, technical information and remote guidance for your team.
Installation support primarily includes installation drawings, technical instructions and remote guidance. Please arrange your local installation team; any on-site service would require a separate agreement.
06 / QUALITY & INTERNATIONAL SHIPPING
Agree on the specifications and checks before production. Review the relevant records, packing details and shipment arrangements before goods are released.
Confirm inspection requirements by product category before production. Check the agreed specifications at the relevant stages.
RECORDS TO REVIEWApproved specifications · Inspection records · Follow-up checks
Plan protection, labels and packing lists around the selected products and agreed delivery sequence.
RECORDS TO REVIEWPacking photographs · Package references · Loading records
Confirm the destination, method and delivery terms before shipment. Clarify freight and destination responsibilities.
RECORDS TO REVIEWConfirmed delivery terms · Shipment documents
Inspection scope varies by product and confirmed order. Consolidated or phased shipments are agreed around product readiness and your project requirements. Freight, duties and local installation are not automatically included.
07 / BEFORE YOU START
Practical details about scope, design, budget, shipping and installation support.
You can discuss a complete home package or selected rooms and product categories. We confirm the supply scope, quantities and service requirements for your project.
Share the project country, required categories and current stage. A floor plan, material list, drawings or reference images will help us review the scope. You can inquire before those documents are complete.
No. 3D design is a paid service. We confirm the design scope, deliverables, revision allowance, schedule and fee before work begins.
We review your priorities, selected categories and specification level. Where appropriate, we compare product and finish options and explain their effect on the quotation. Final pricing depends on the approved scope.
Yes. Share your drawings, specifications or bill of quantities. We review the requested categories, quantities, interfaces and approval requirements before confirming the supply package.
Inspection requirements are set by product category and confirmed specifications. The agreed records may include dimensions, finish, quantity, hardware, functional checks and packing details, as applicable.
We coordinate shipping arrangements for the agreed destination and product scope. Delivery terms, freight, customs responsibilities, duties and destination charges are confirmed for each shipment.
Our installation support primarily includes installation drawings, technical instructions and remote guidance for your local installation team. Any on-site service would need to be agreed separately.
The schedule depends on product scope, custom details, approvals, material availability and shipping arrangements. We confirm the supply plan after reviewing your requirements; changes may affect timing.
08 / START A CONVERSATION
Please include your project country, required product categories and current project stage in the Message field. Add your budget or delivery priorities if known.
Have drawings or a material list? Mention them in your message and we will agree on a way to share the files.
Requesting a project discussion does not start paid design work. Any 3D design scope and fee will be agreed separately.
PROJECT INQUIRY
Tell us what you need. Our team will review your requirements and contact you.