MIAMI, USA / BUILDER PROJECT / 2025

Miami Builder
Supply Project

From bathroom vanities
to broader project supply.

What began as a bathroom vanity enquiry became a multi-category procurement project, with DDP delivery to the client’s address.

Project photography supplied by the client.

LOCATION

Miami, USA

CLIENT

Builder

FIRST CONTACT

Alibaba · 2025

DELIVERY

DDP to client address

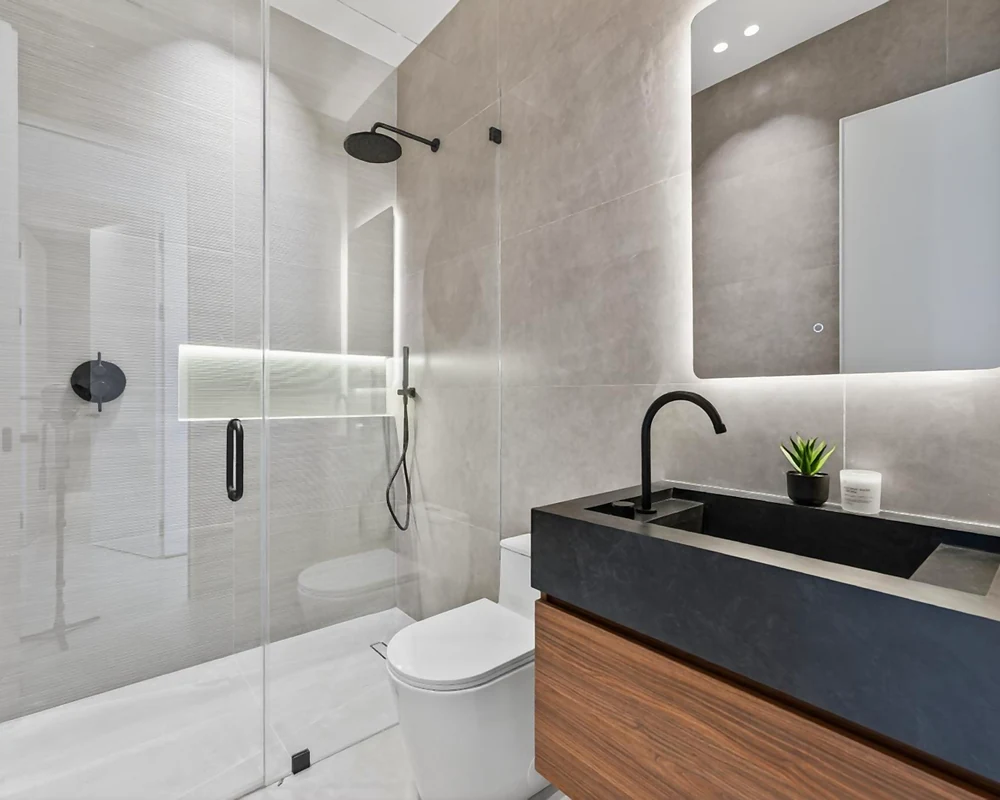
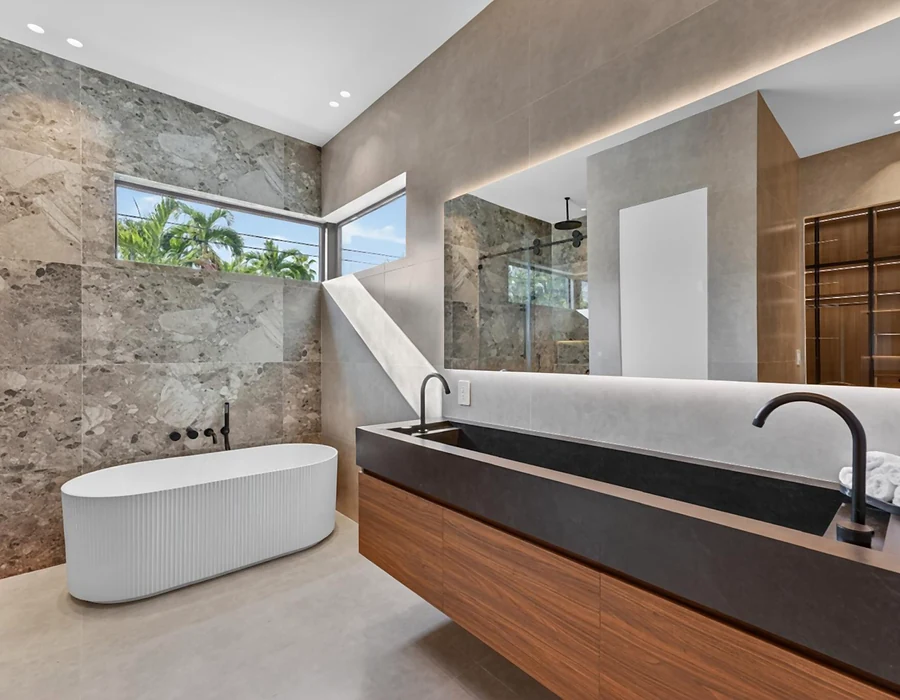
Wood-finish bathroom vanity and black basin in the Miami project

THE FIRST REQUEST

Bathroom Vanities

The conversation began on Alibaba in 2025 with a request for bathroom vanities.

HOW THE SCOPE GREW

More Categories.
One Supply Partner.

After learning about George Material’s one-stop supply capabilities, the Miami builder chose to source the project’s products with us.

The scope grew to include kitchen cabinetry, wardrobes, doors and windows, lighting, bathroom products, tiles and outdoor materials.

CABINETRY DESIGN PROPOSAL

Whole-Home Design Coordination

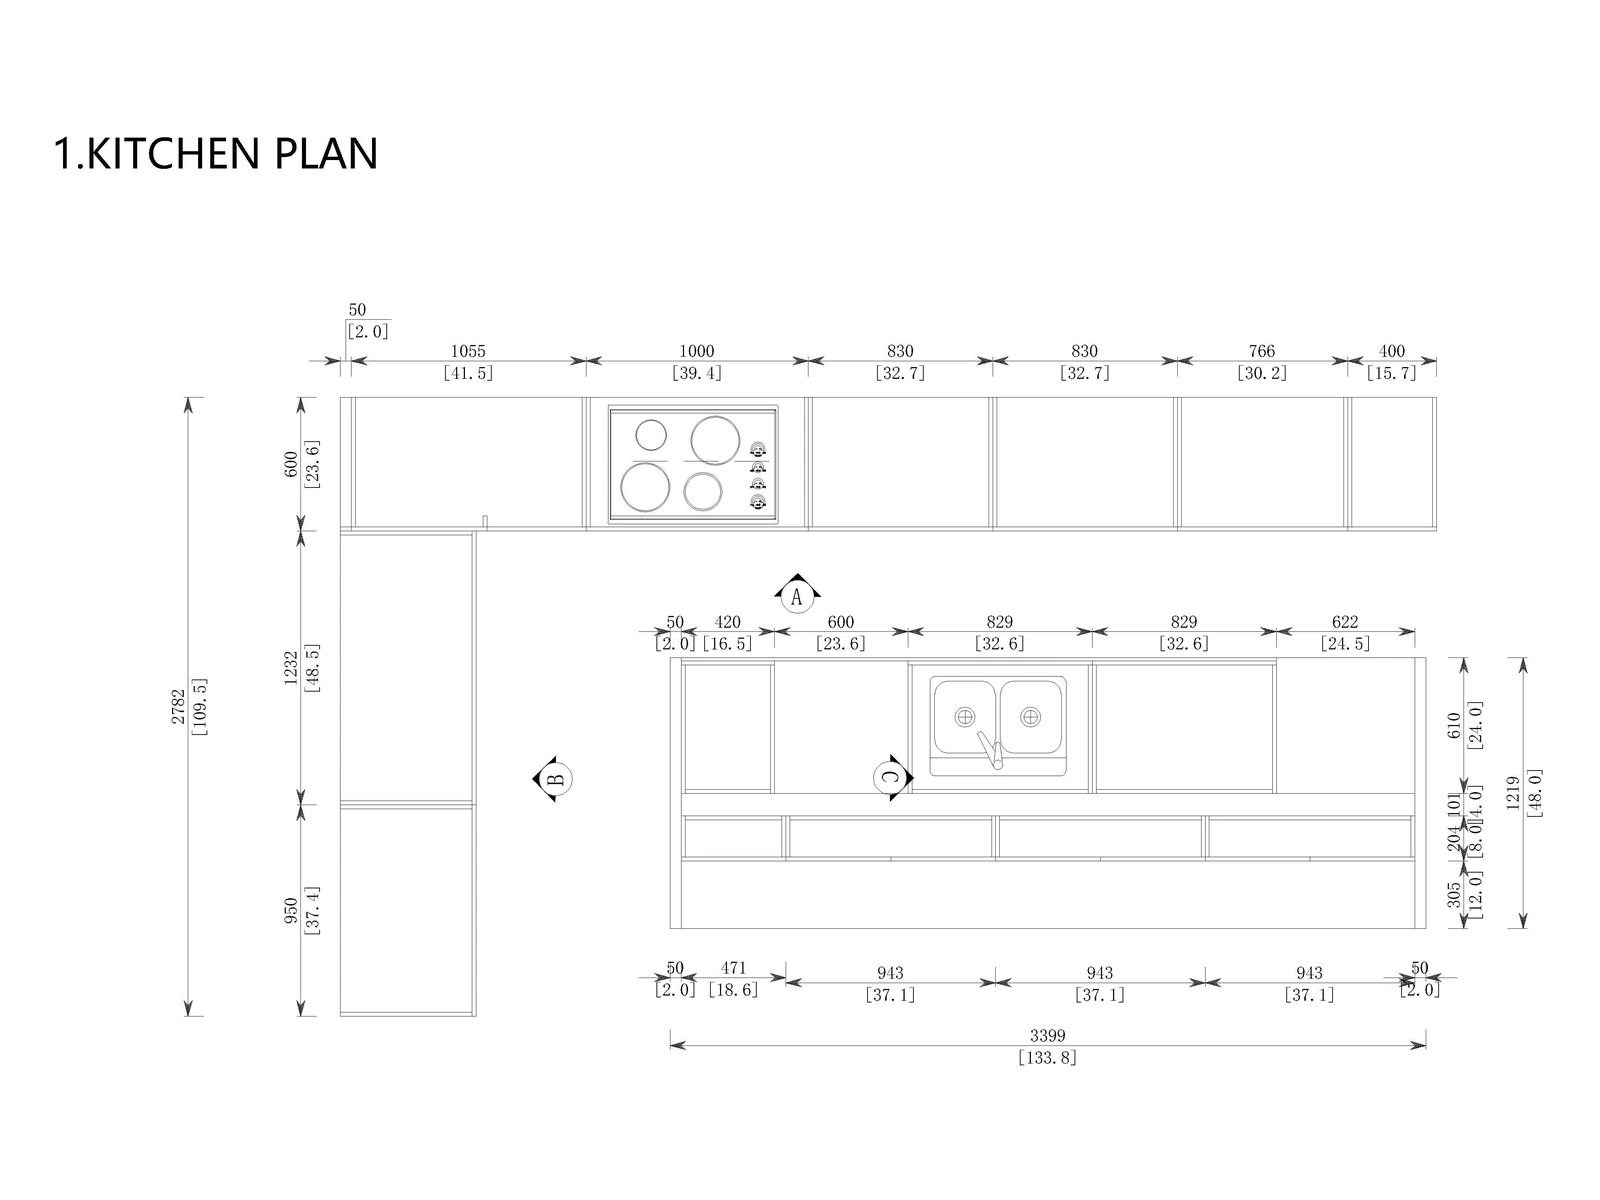
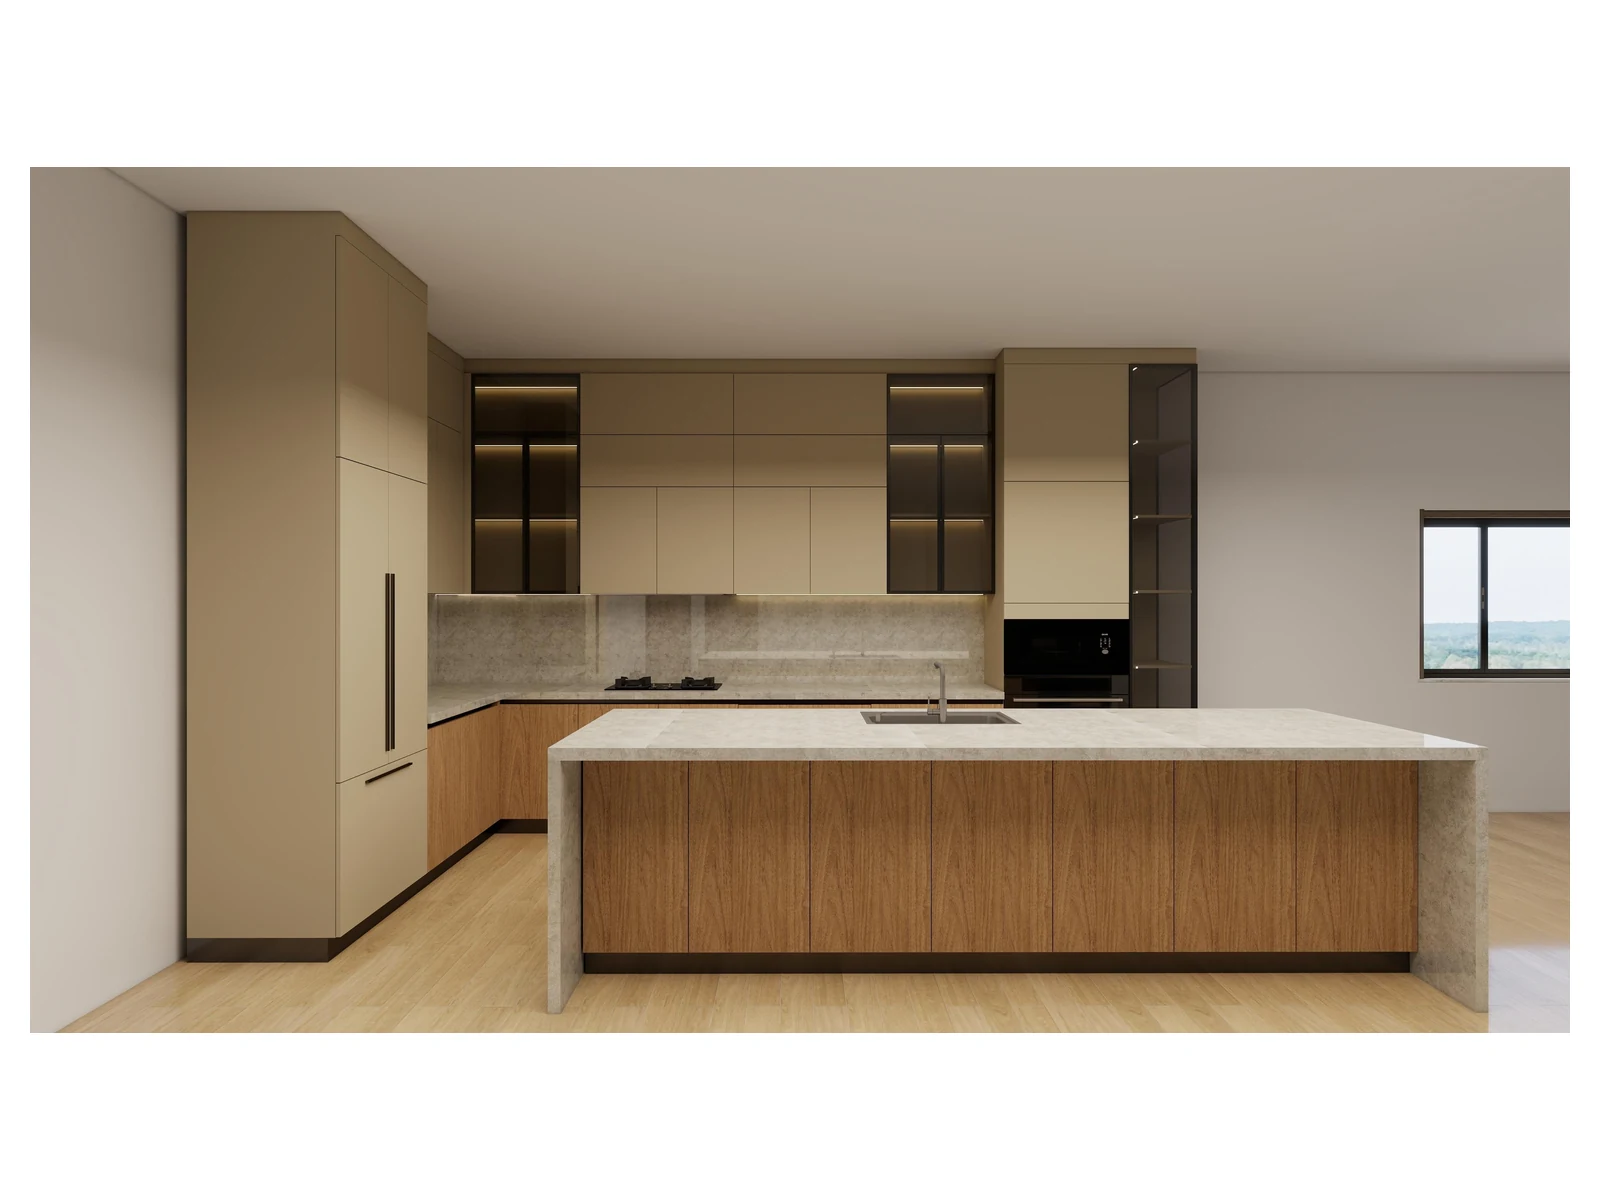
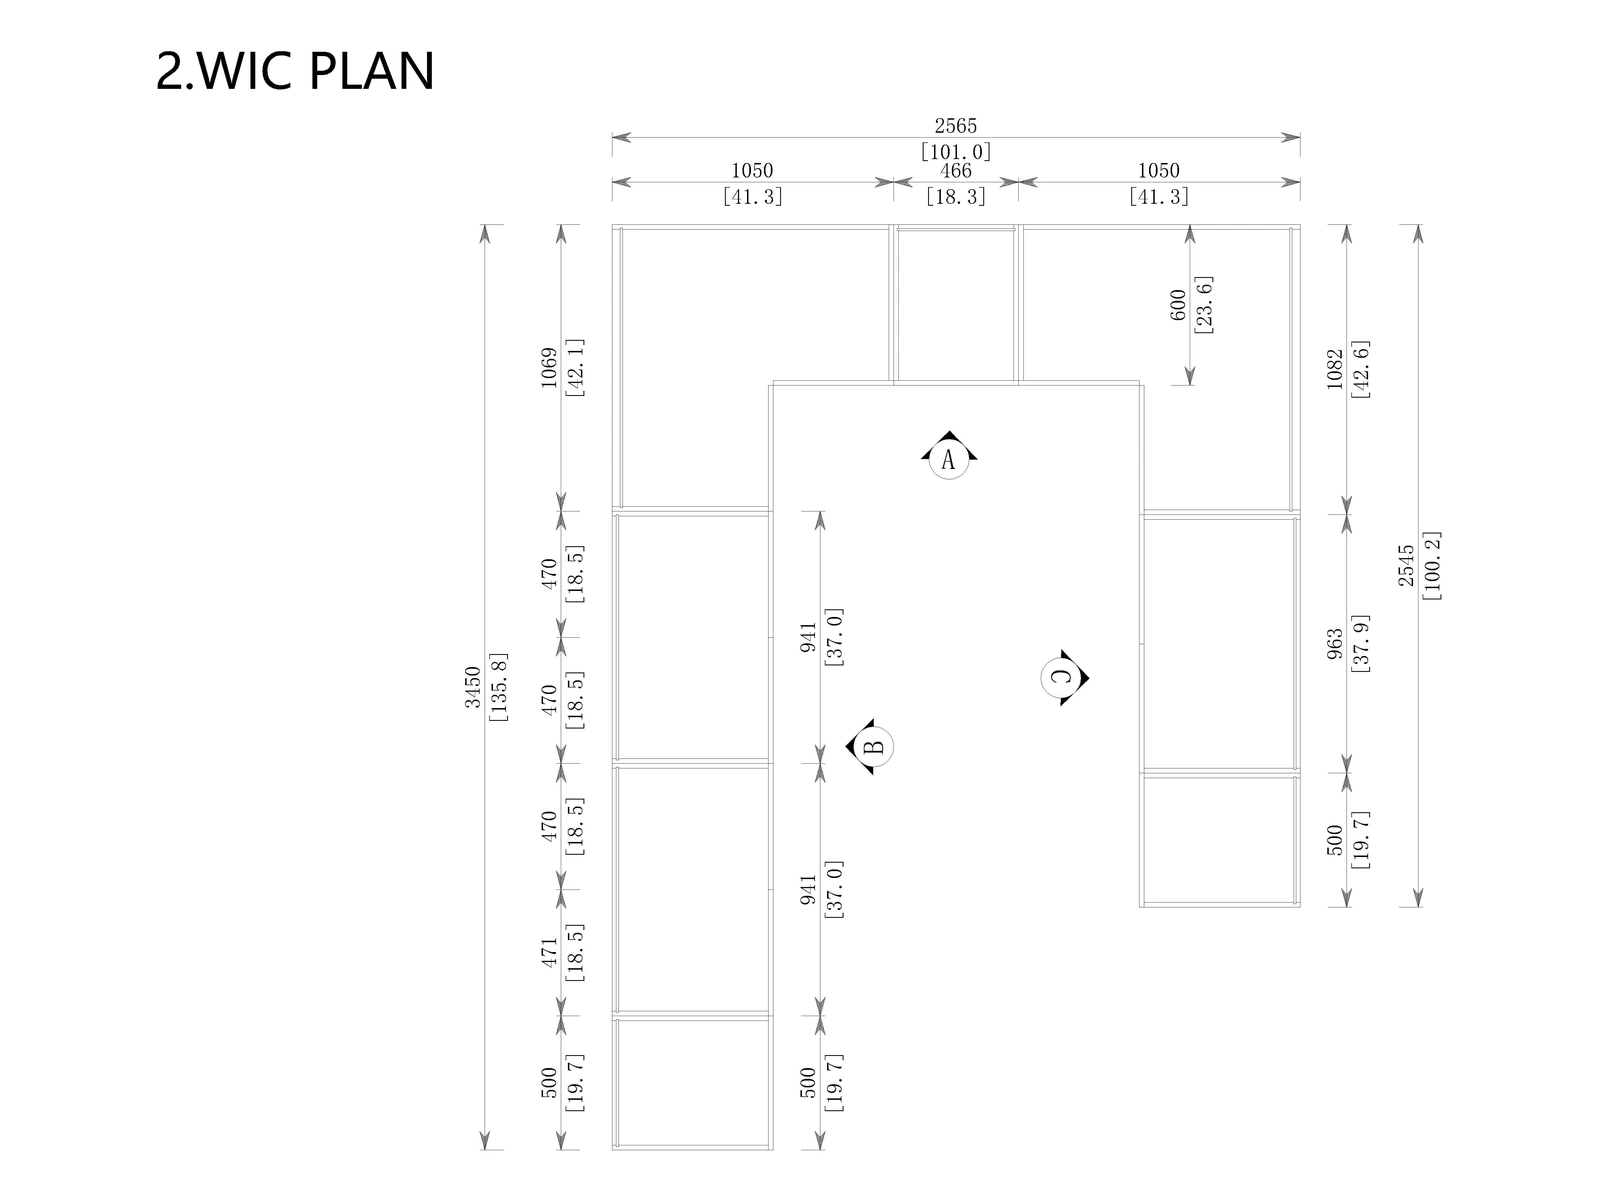
The project’s cabinetry design proposal covers the kitchen, walk-in wardrobe, wardrobes, laundry and pantry. Explore the 2D layout and 3D proposals, with original vanity sketches presented as supplied technical references.

Kitchen original dimensioned drawing from the Miami project cabinetry design document
Kitchen 3D design rendering from the Miami project cabinetry design document

Dimensioned drawing ↔ 3D design proposal. Hover or use the button to switch.

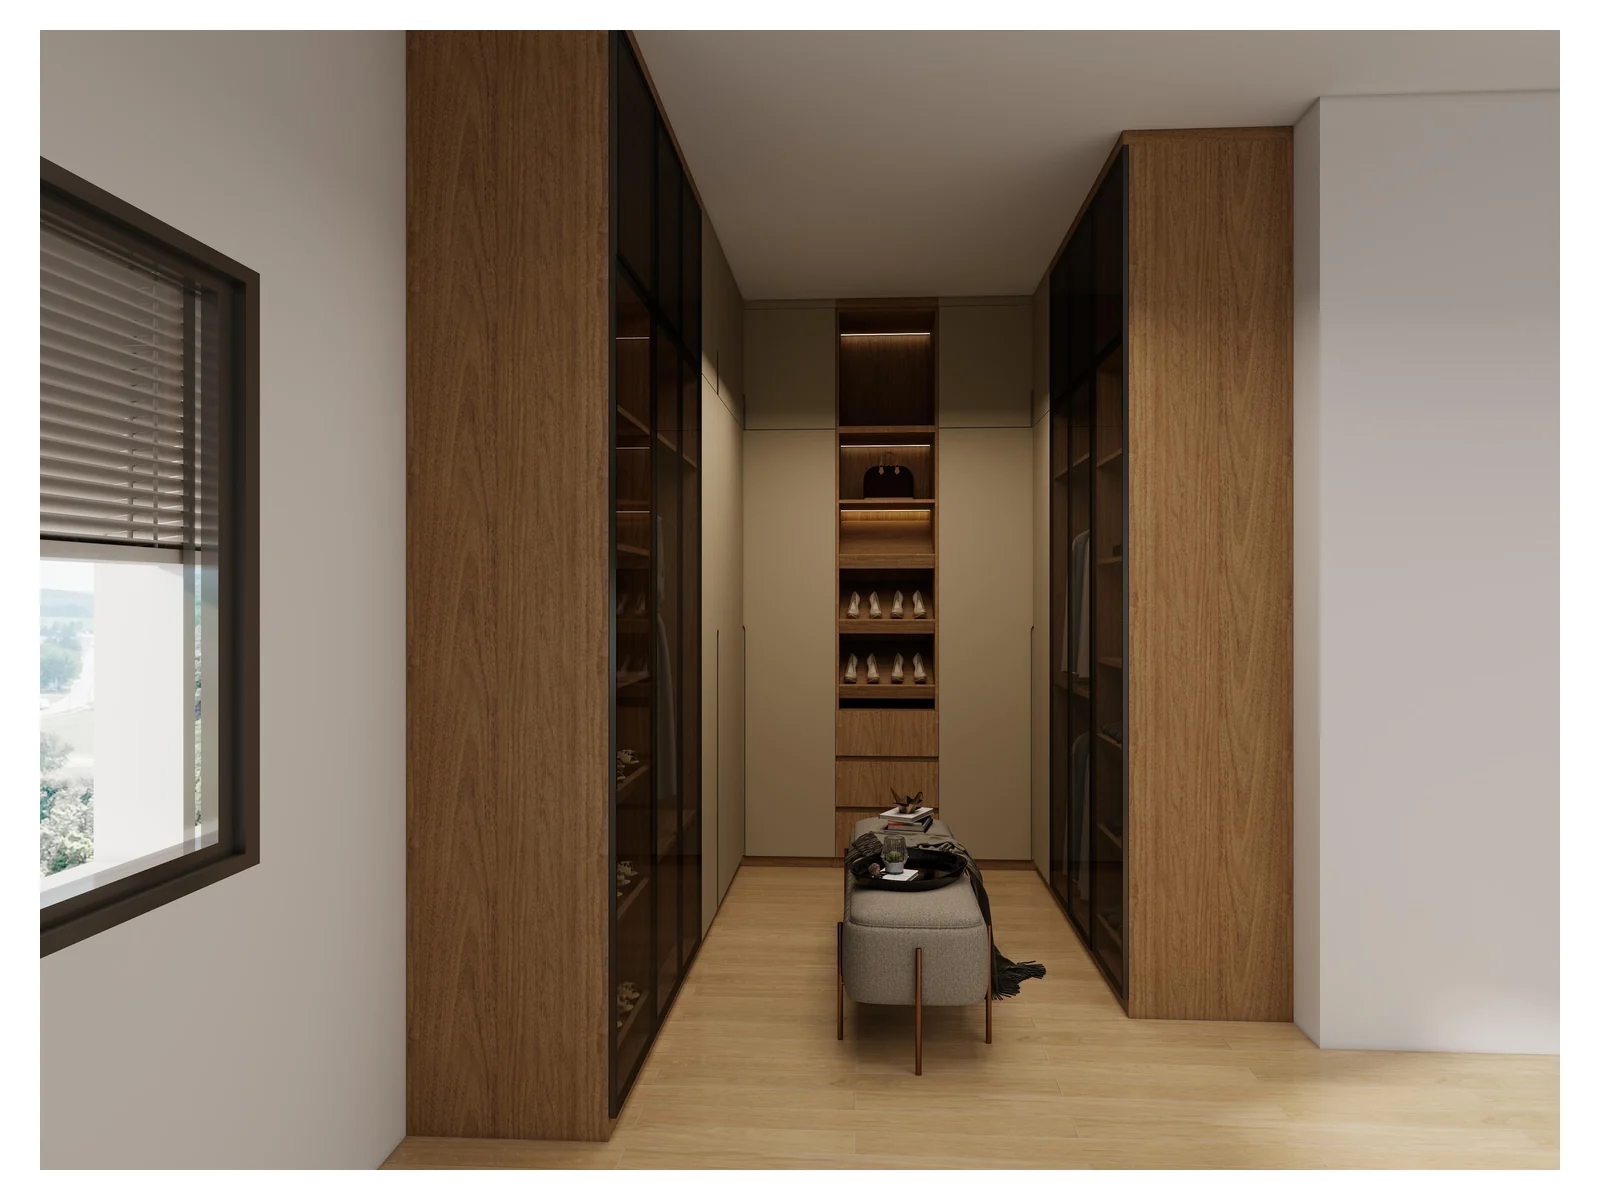
Walk-in Closet original dimensioned drawing from the Miami project cabinetry design document
Walk-in Closet 3D design rendering from the Miami project cabinetry design document

Dimensioned drawing ↔ 3D design proposal. Hover or use the button to switch.

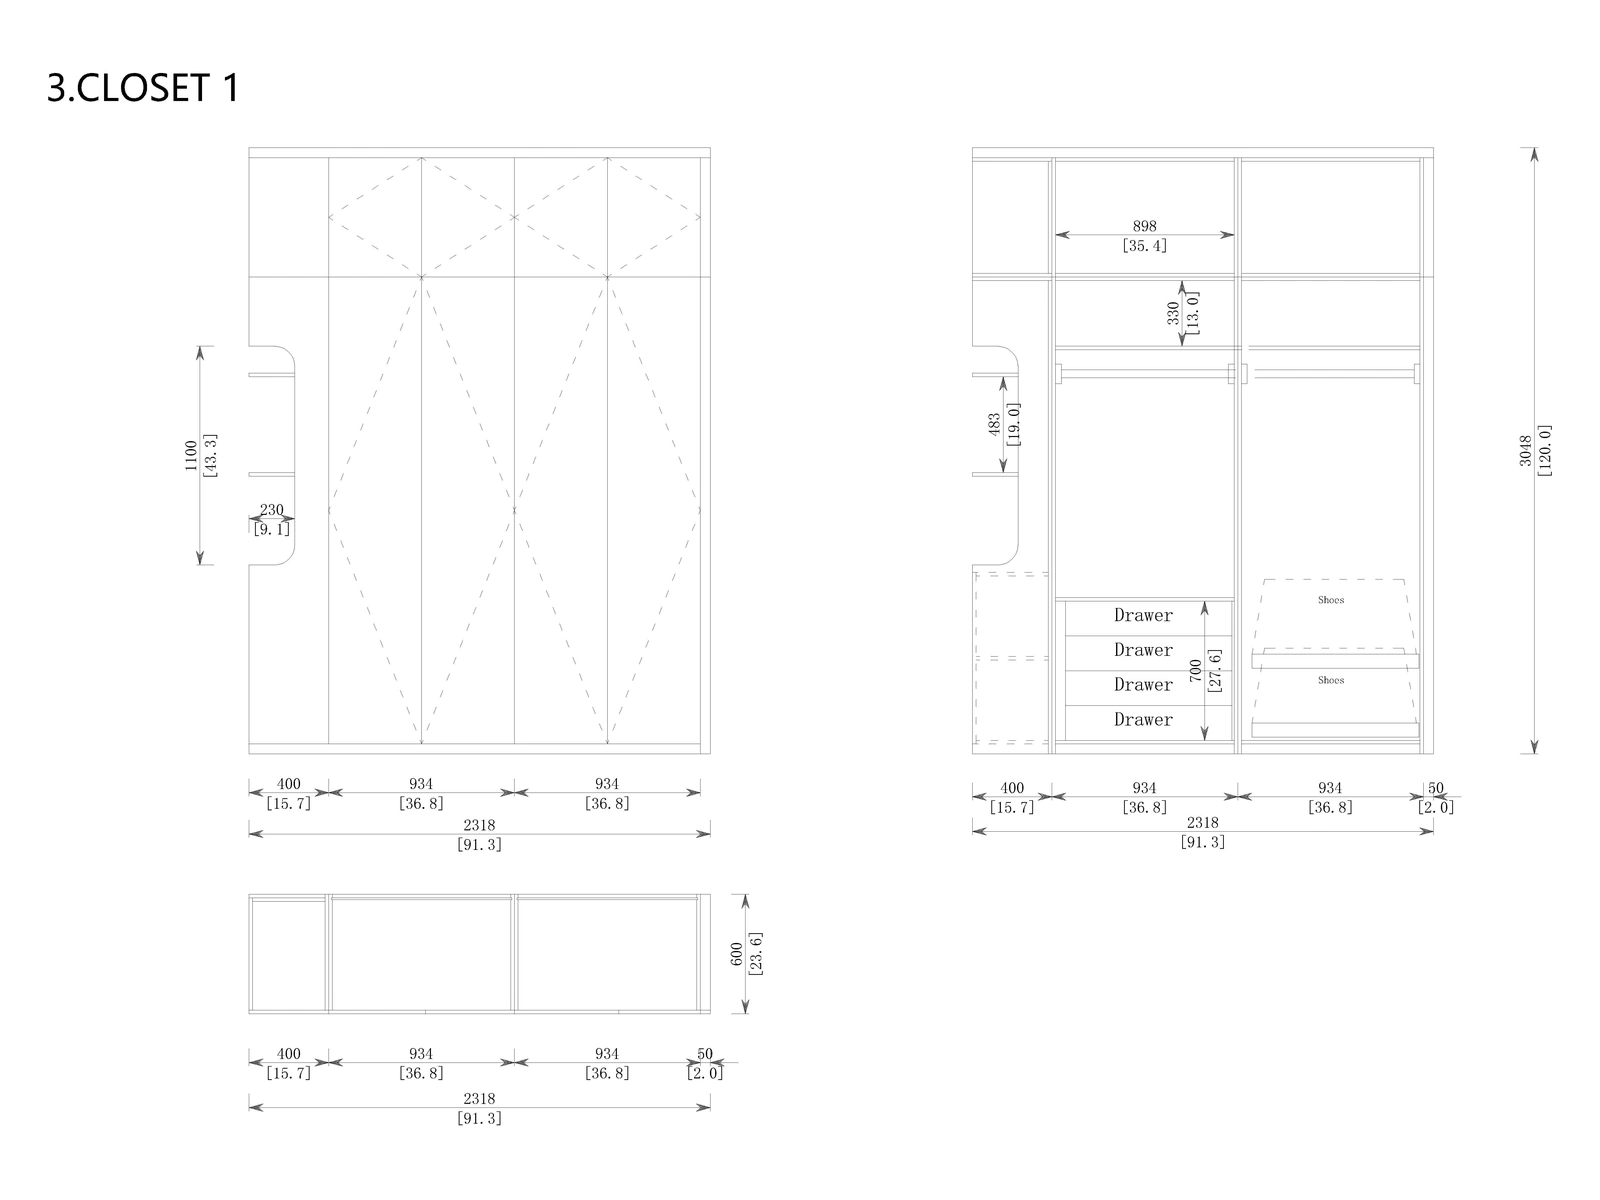
Closet 1 original dimensioned drawing from the Miami project cabinetry design document
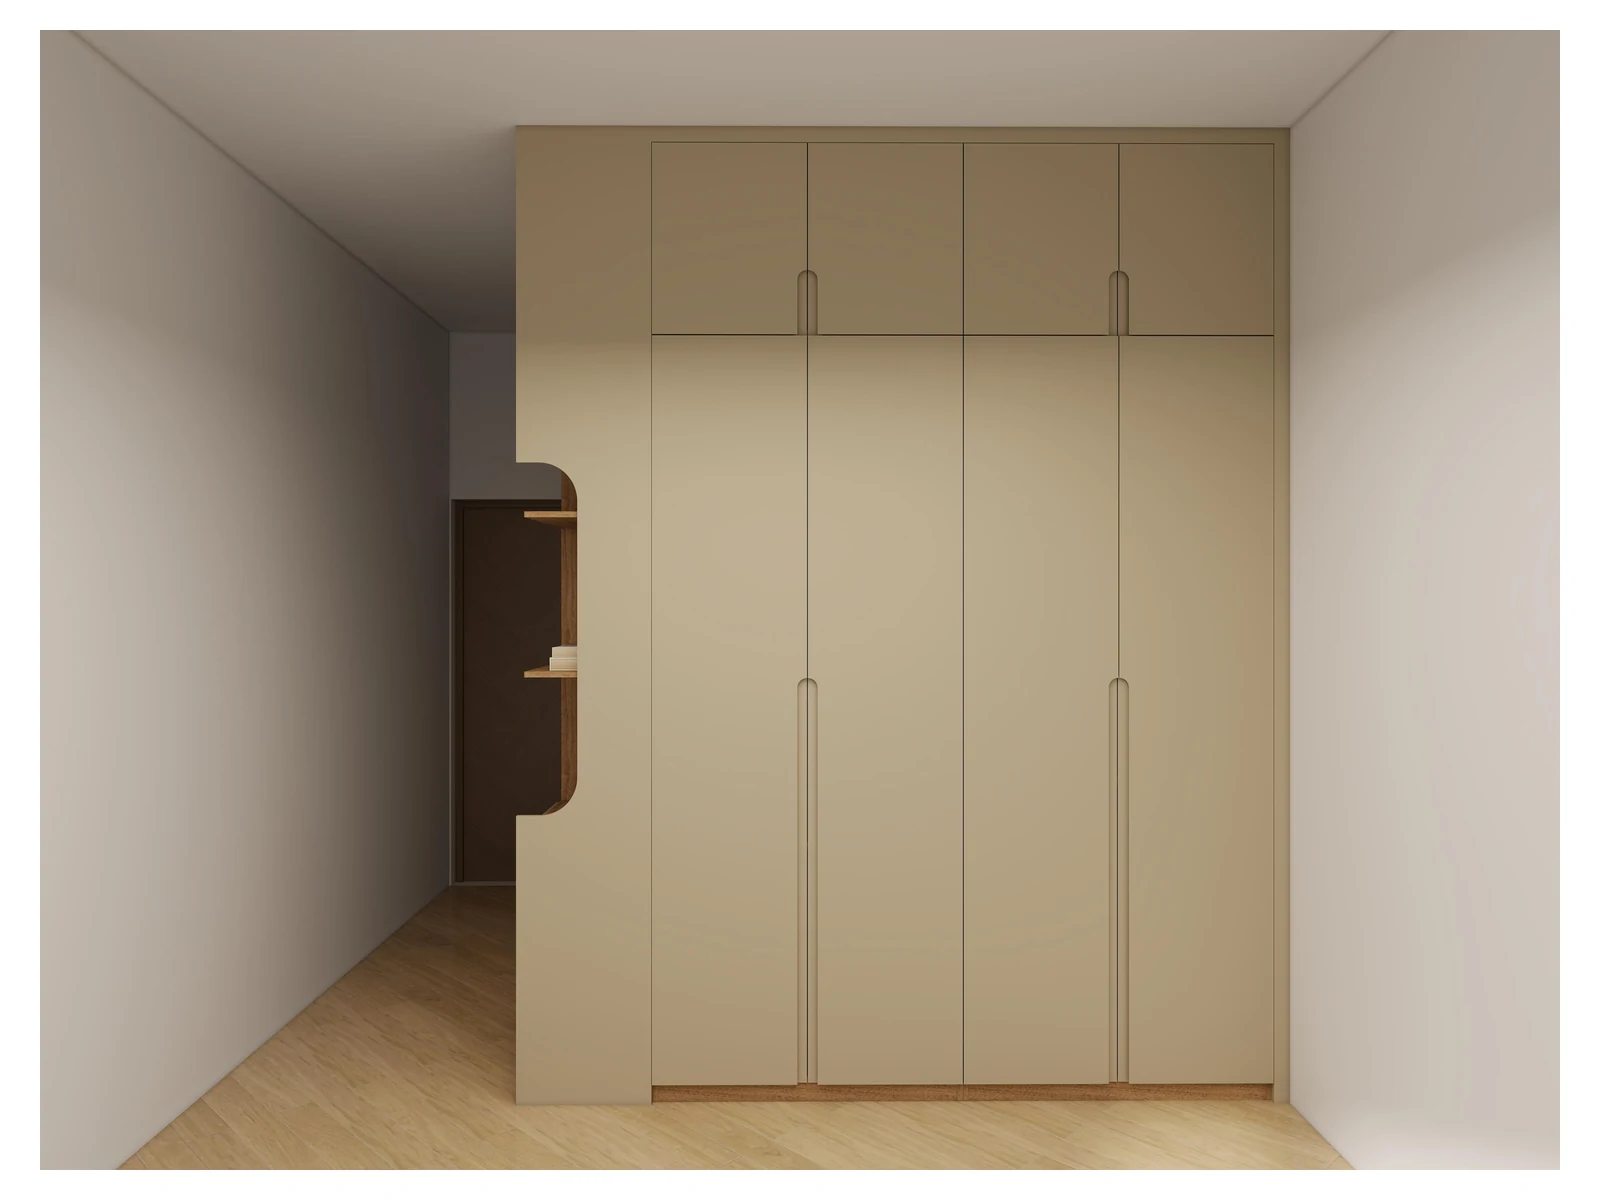
Closet 1 3D design rendering from the Miami project cabinetry design document

Dimensioned drawing ↔ 3D design proposal. Hover or use the button to switch.

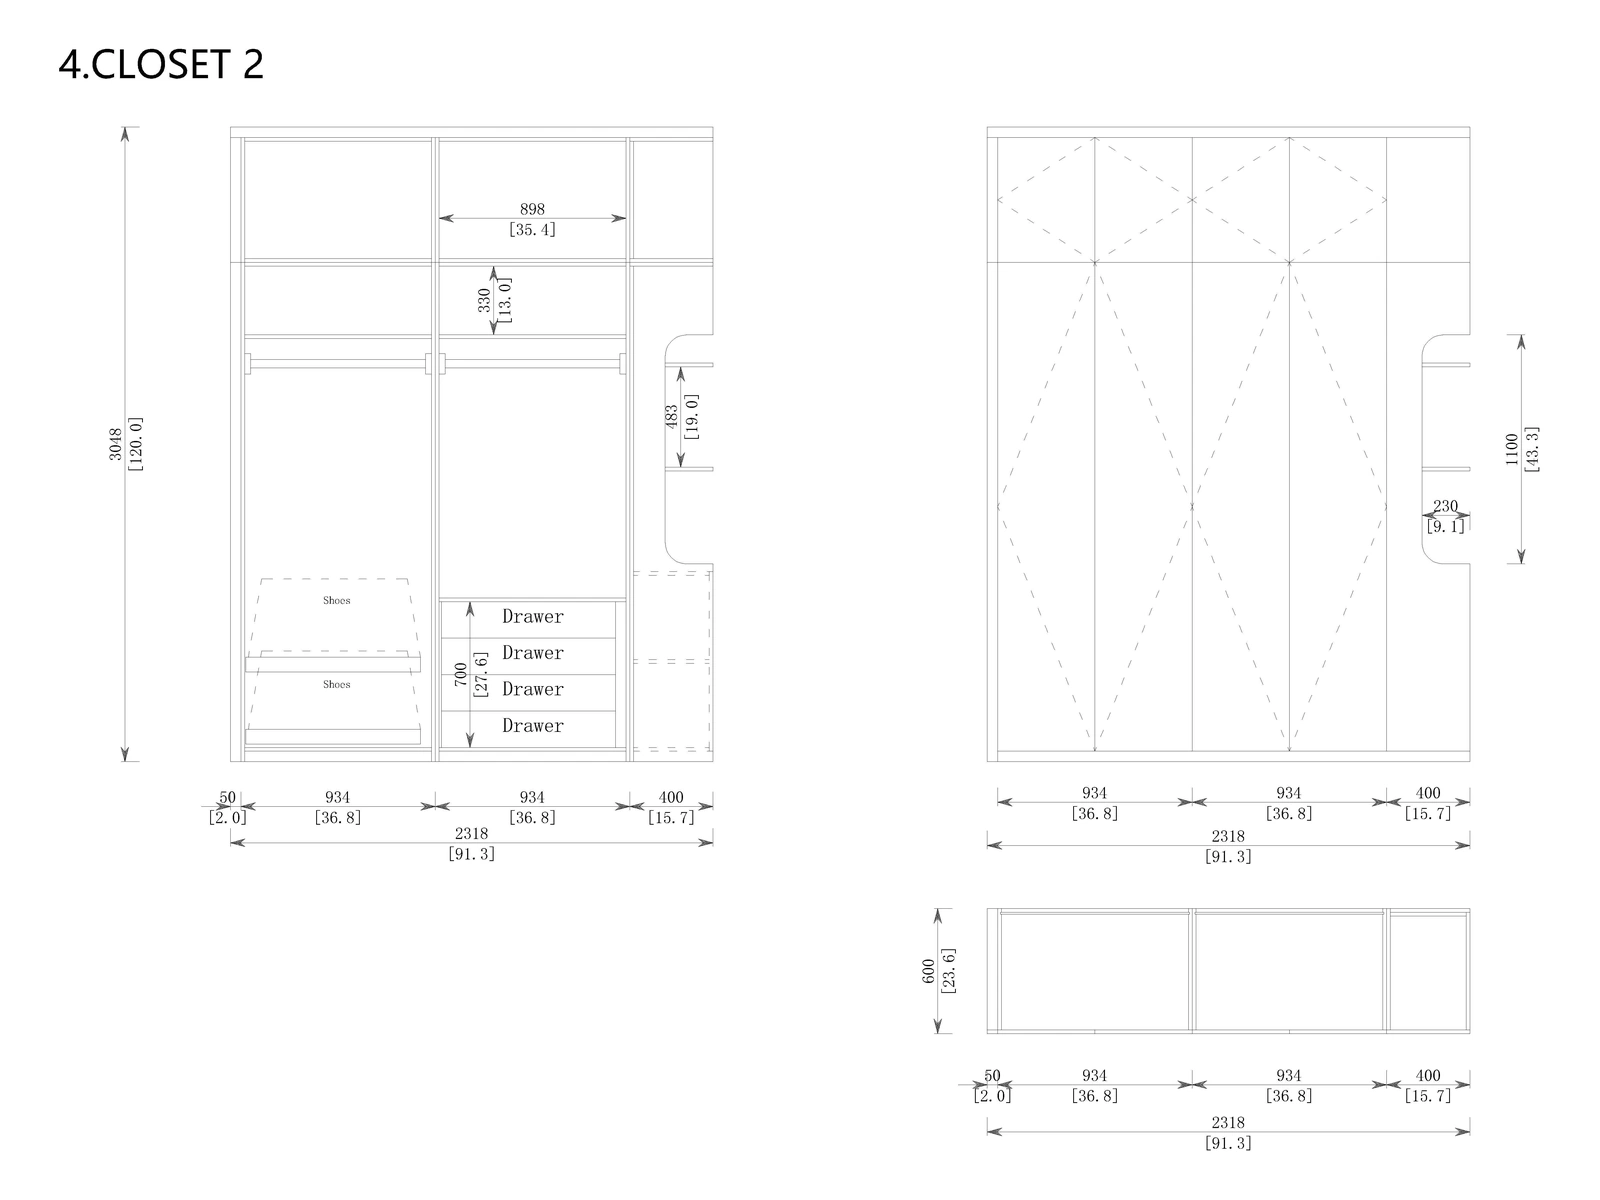
Closet 2 original dimensioned drawing from the Miami project cabinetry design document
Closet 2 3D design rendering from the Miami project cabinetry design document

Dimensioned drawing ↔ 3D design proposal. Hover or use the button to switch.

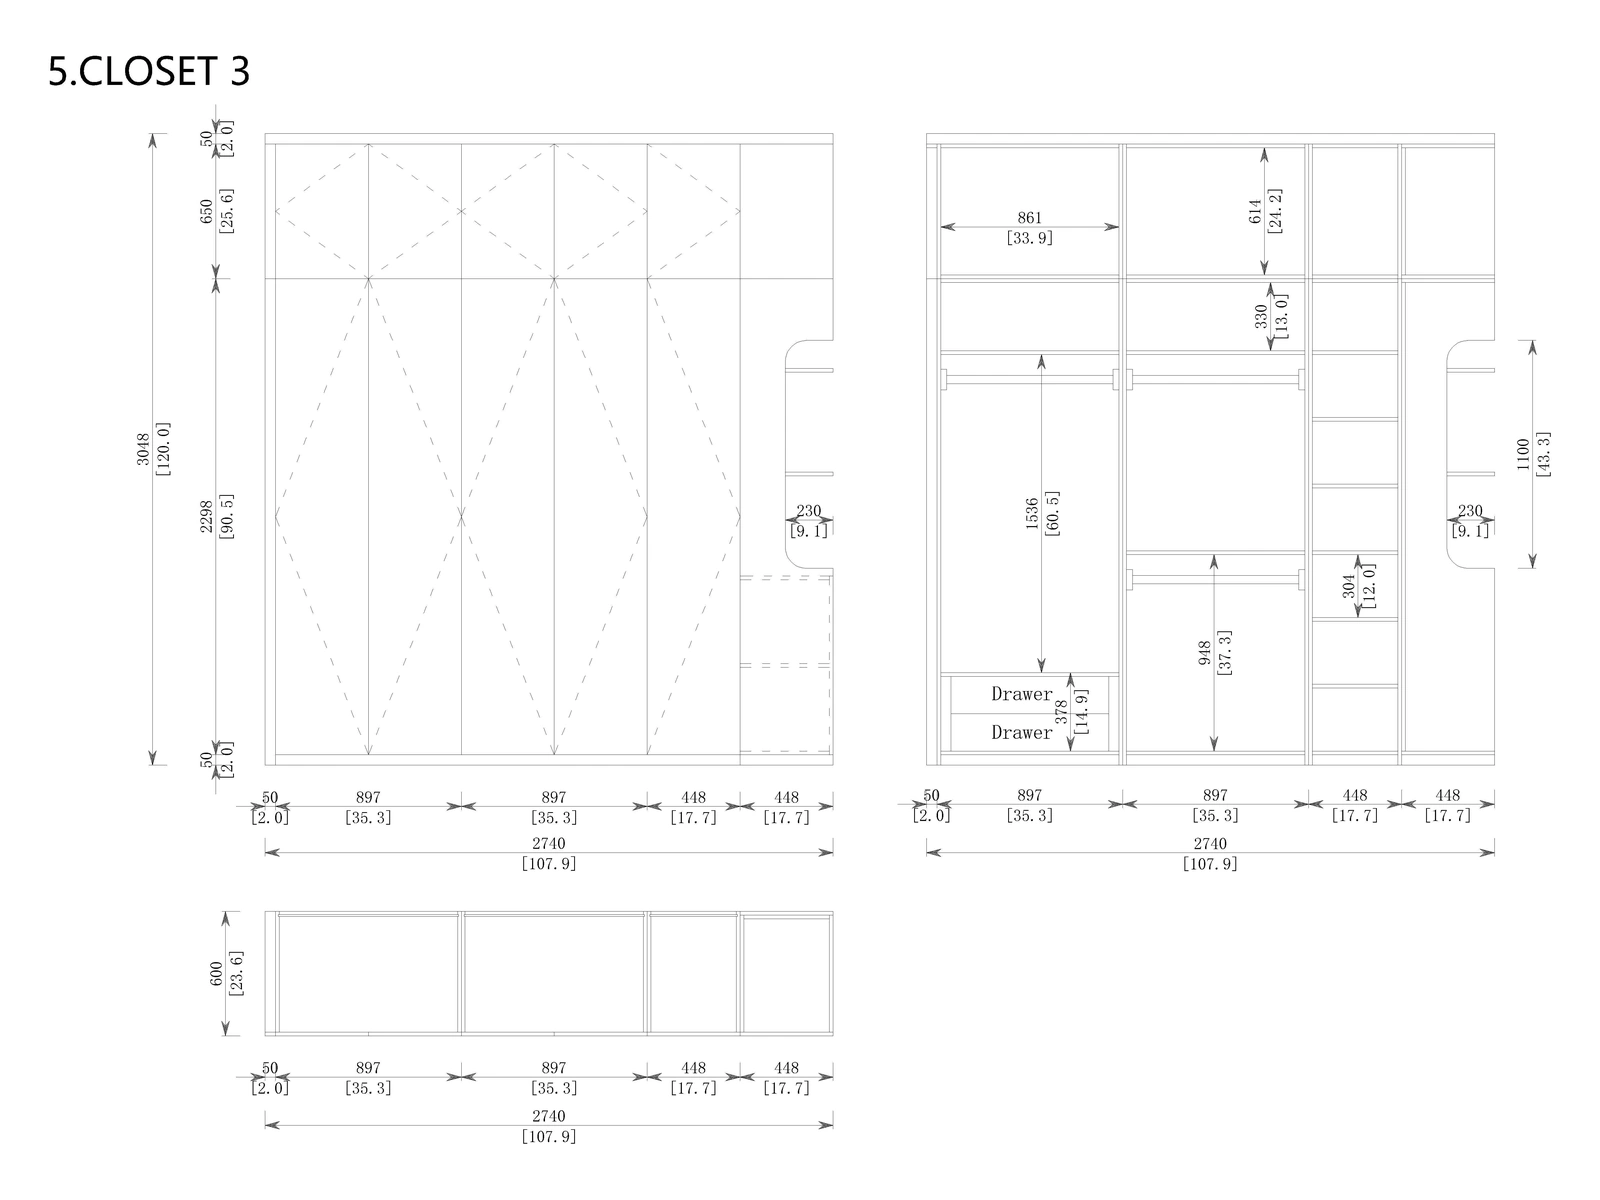
Closet 3 original dimensioned drawing from the Miami project cabinetry design document
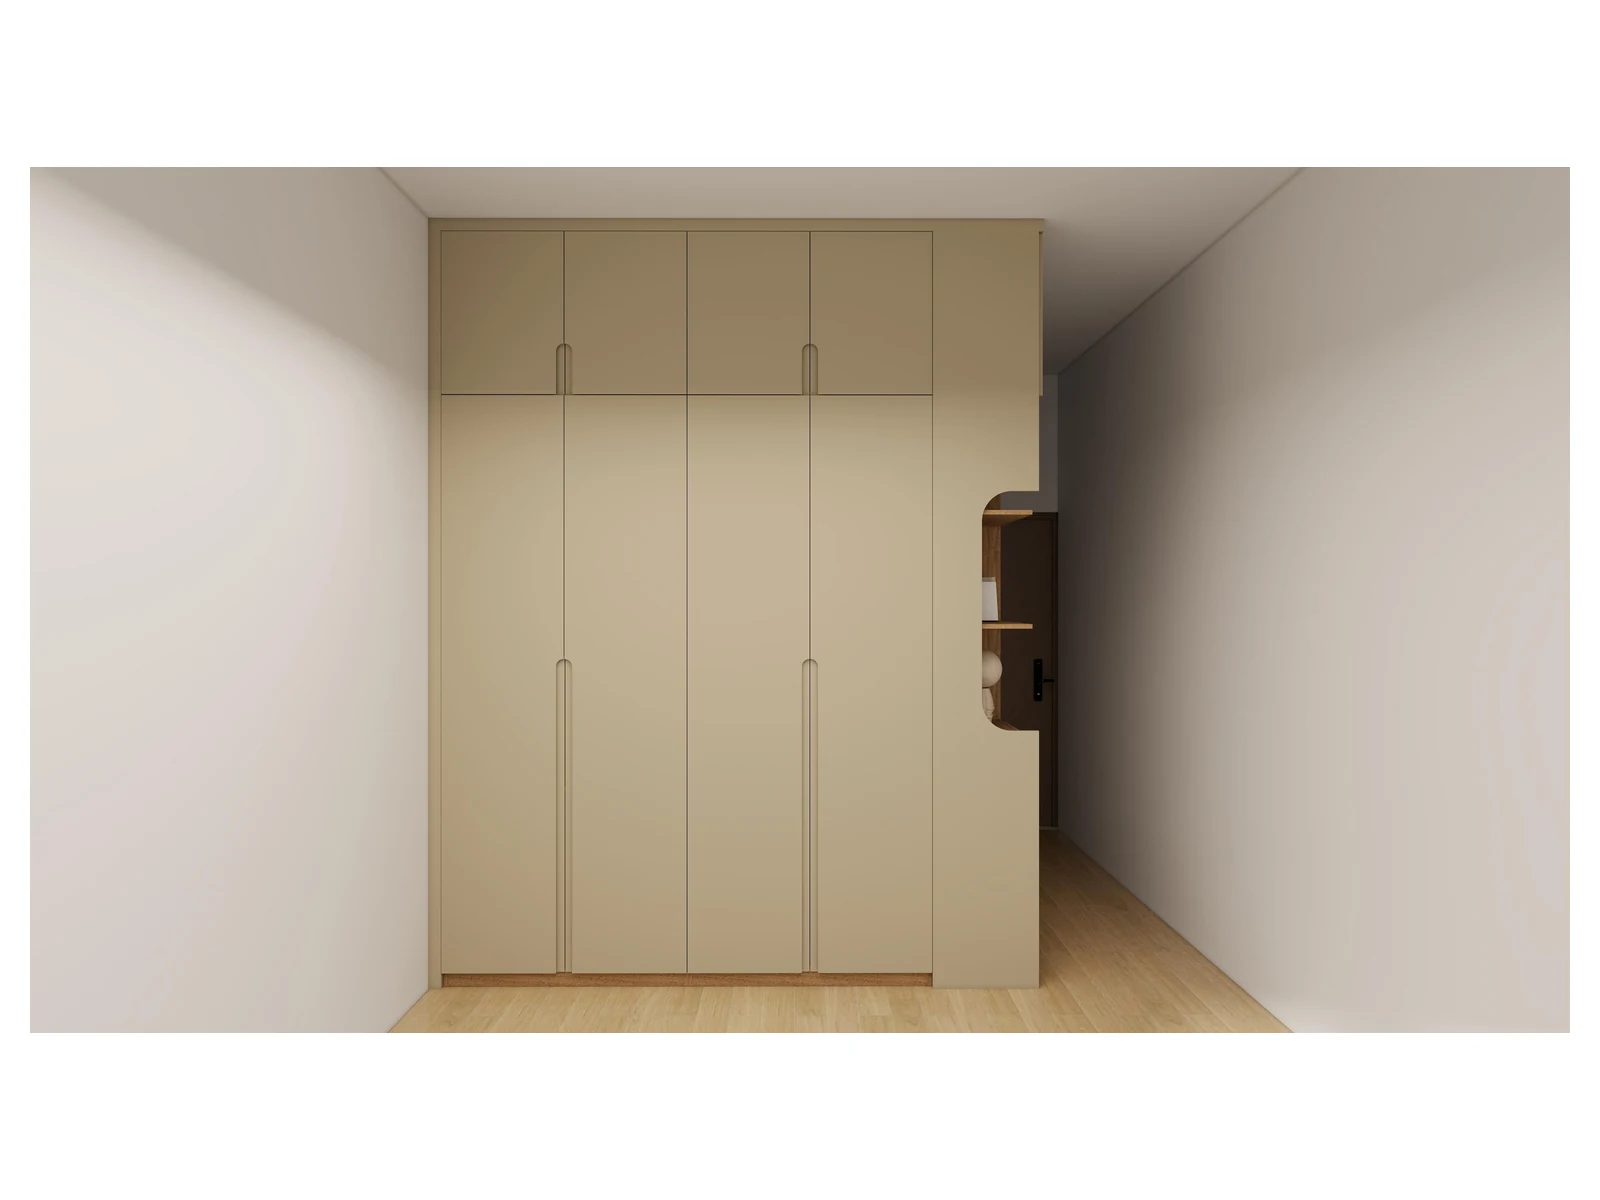
Closet 3 3D design rendering from the Miami project cabinetry design document

Dimensioned drawing ↔ 3D design proposal. Hover or use the button to switch.

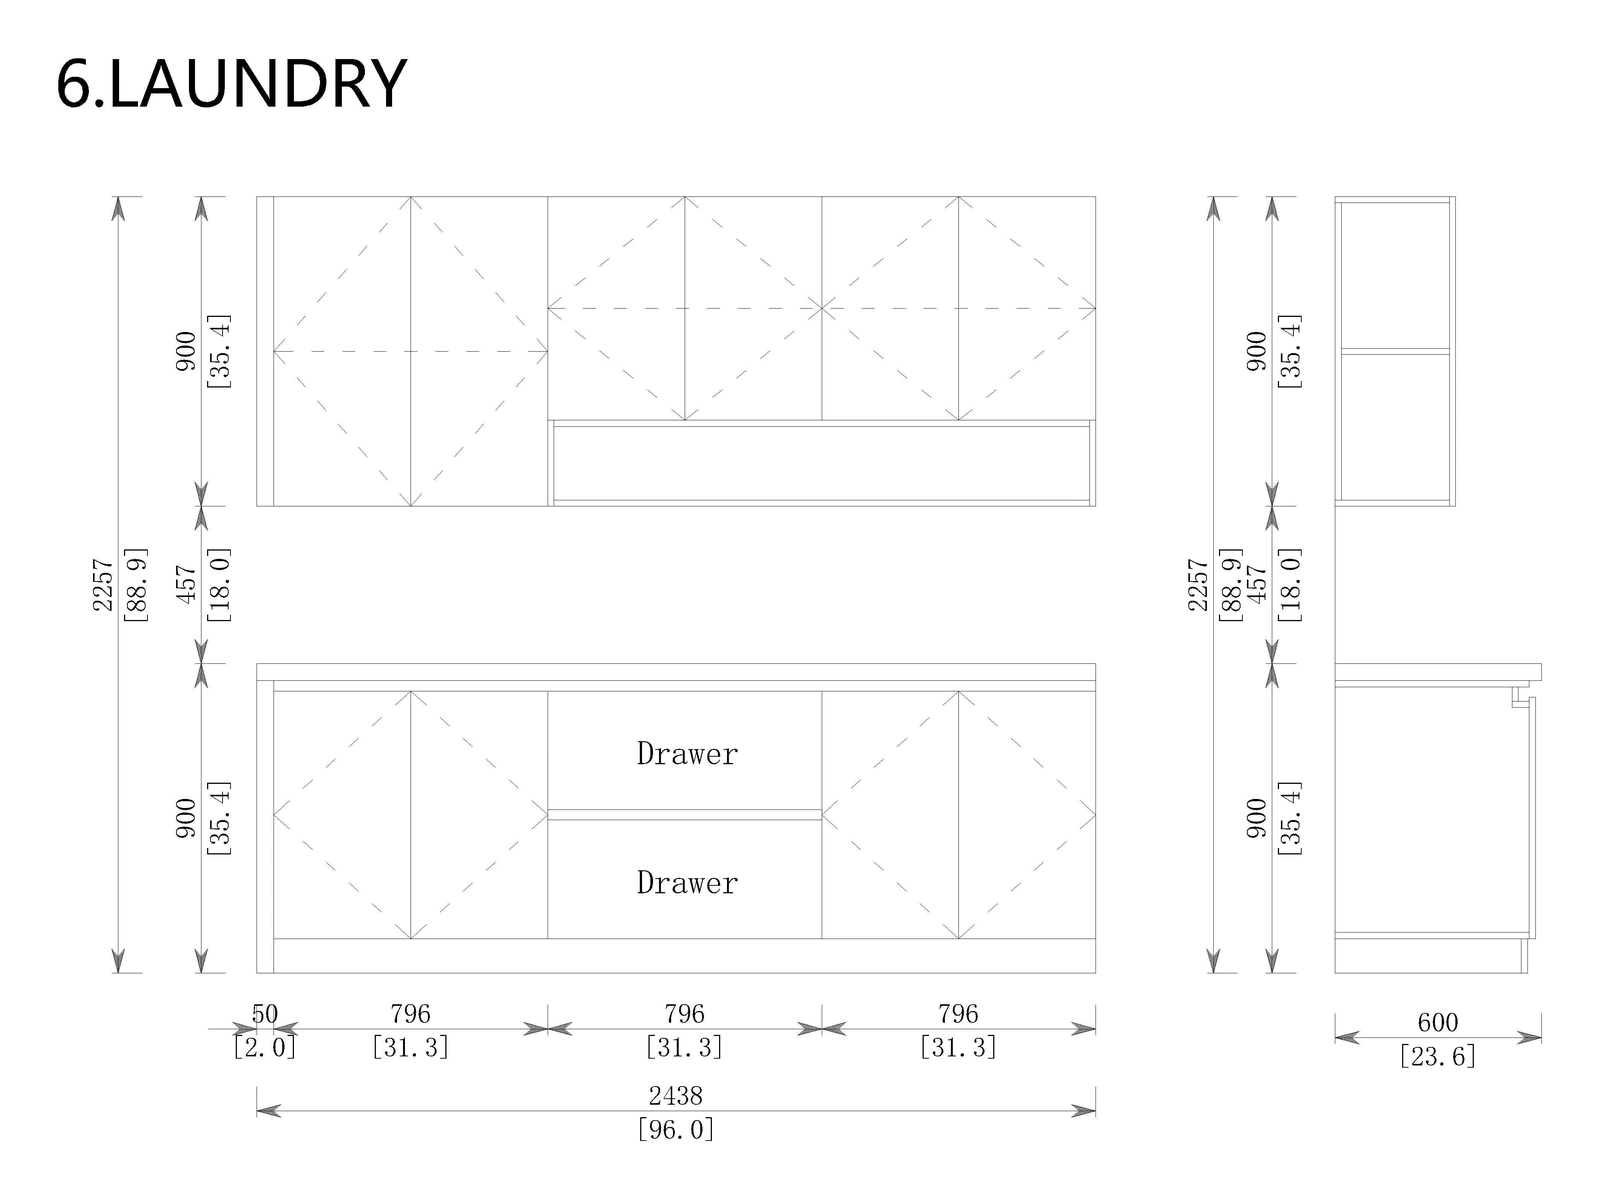
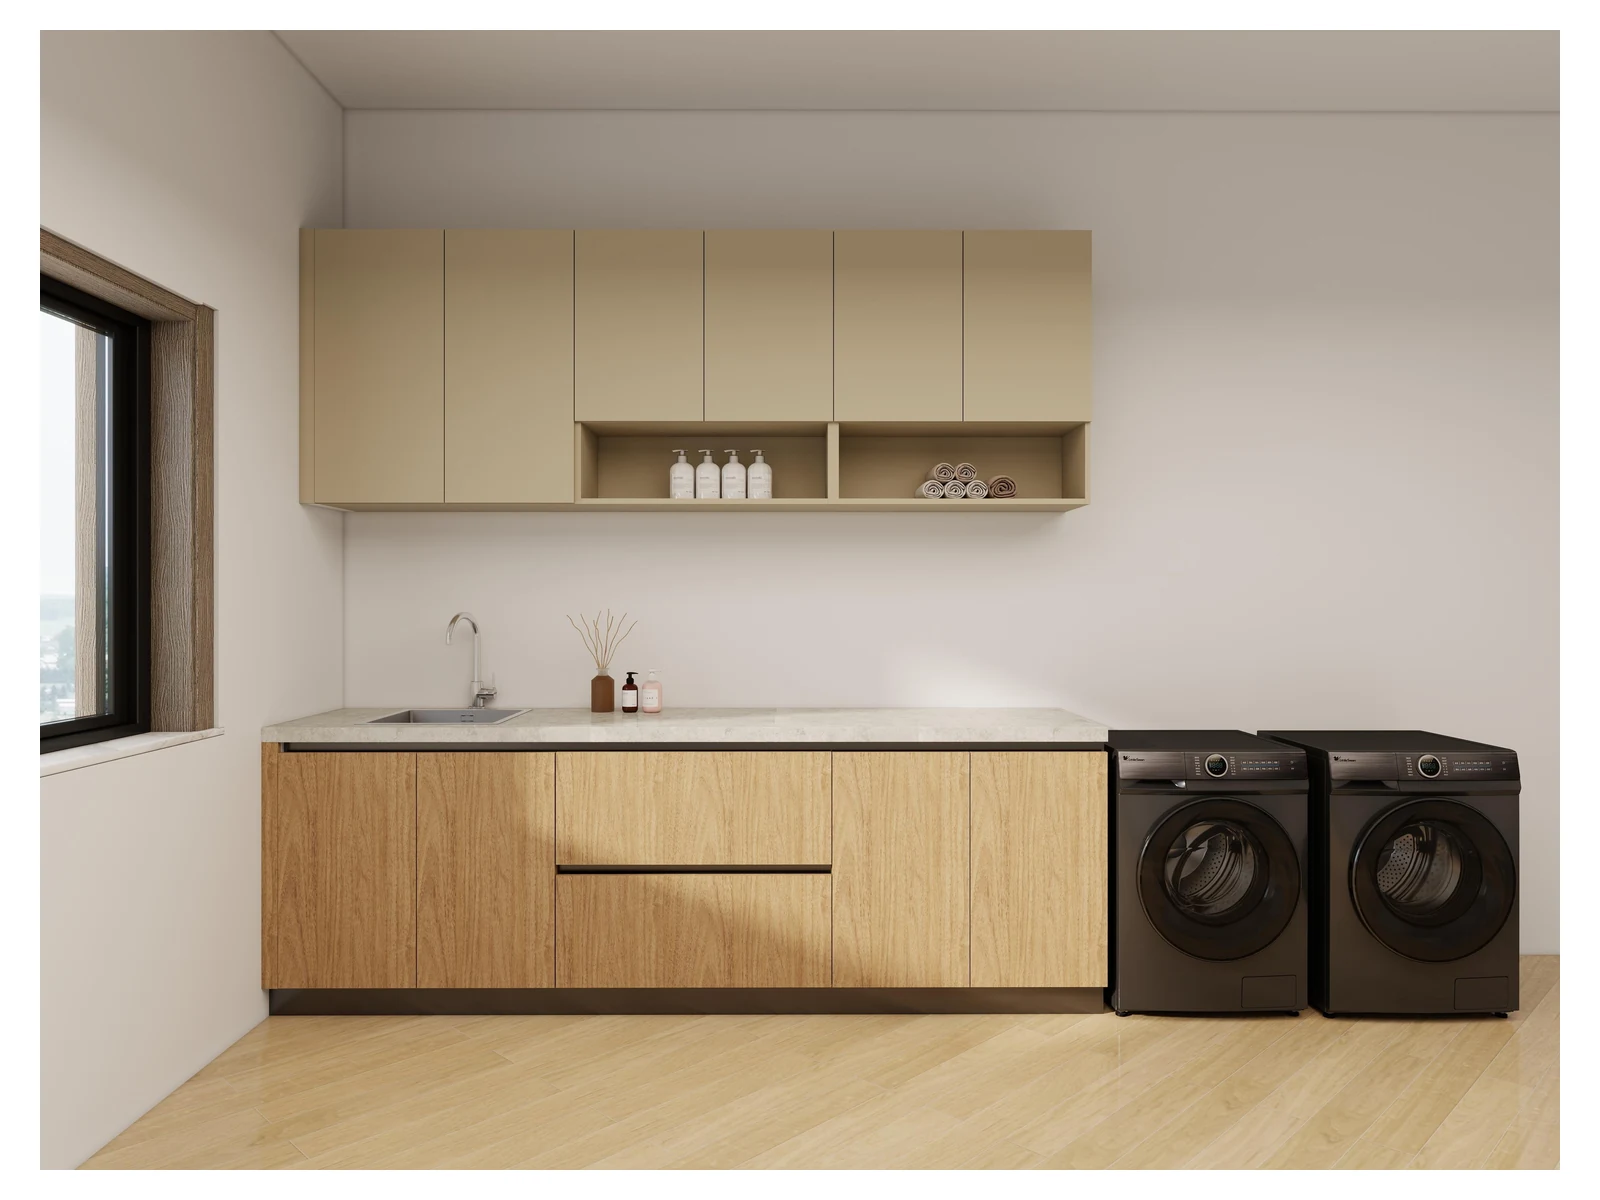
Laundry original dimensioned drawing from the Miami project cabinetry design document
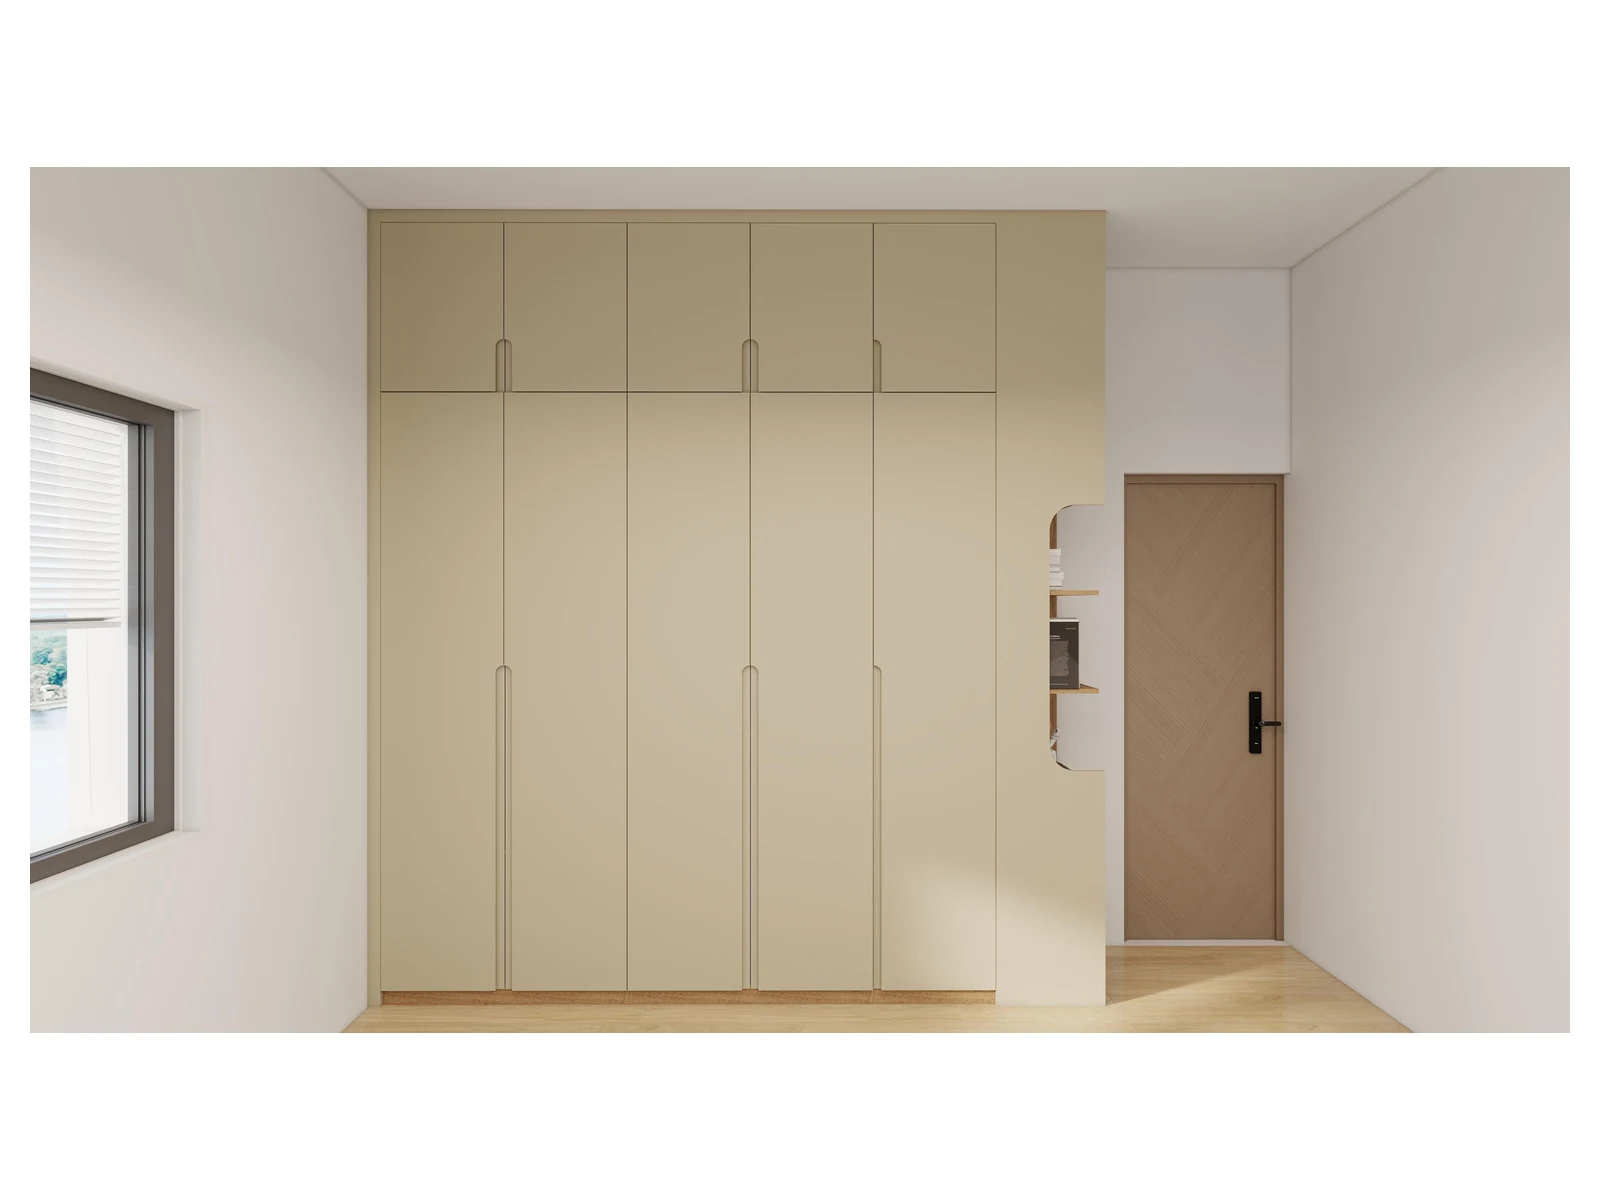
Laundry 3D design rendering from the Miami project cabinetry design document

Dimensioned drawing ↔ 3D design proposal. Hover or use the button to switch.

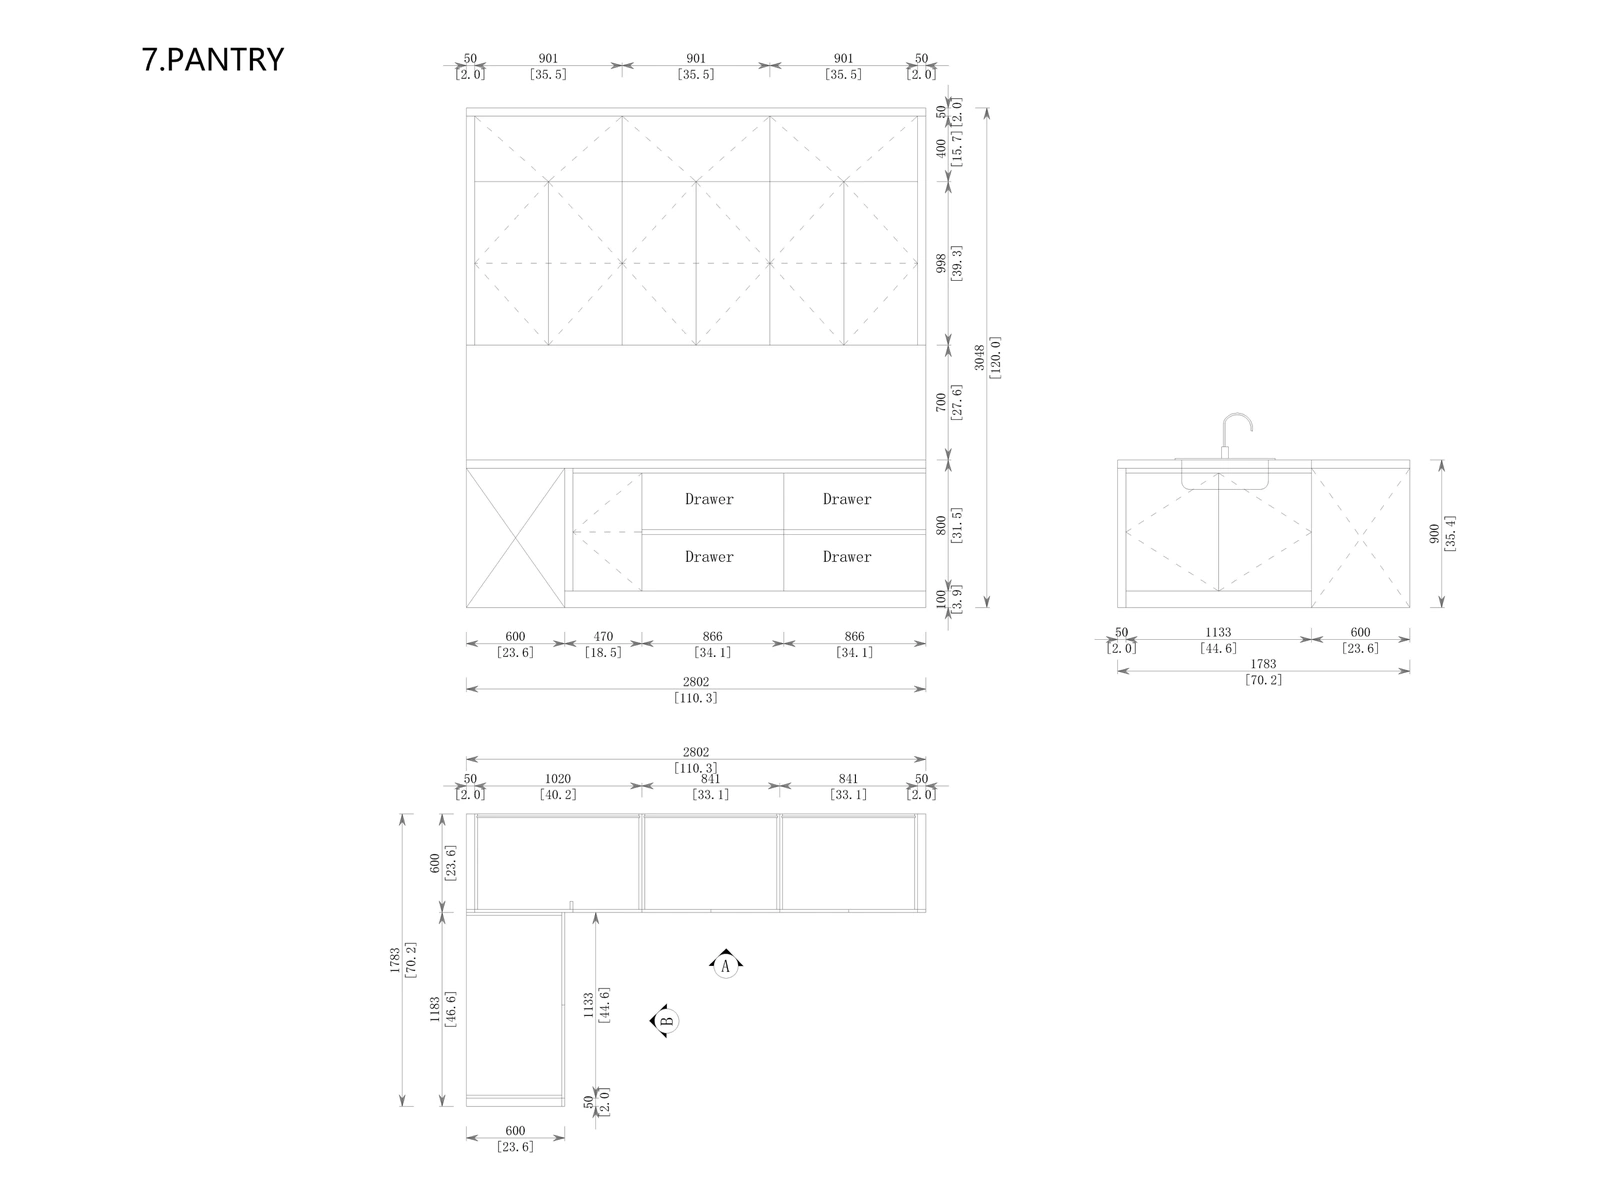
Pantry original dimensioned drawing from the Miami project cabinetry design document
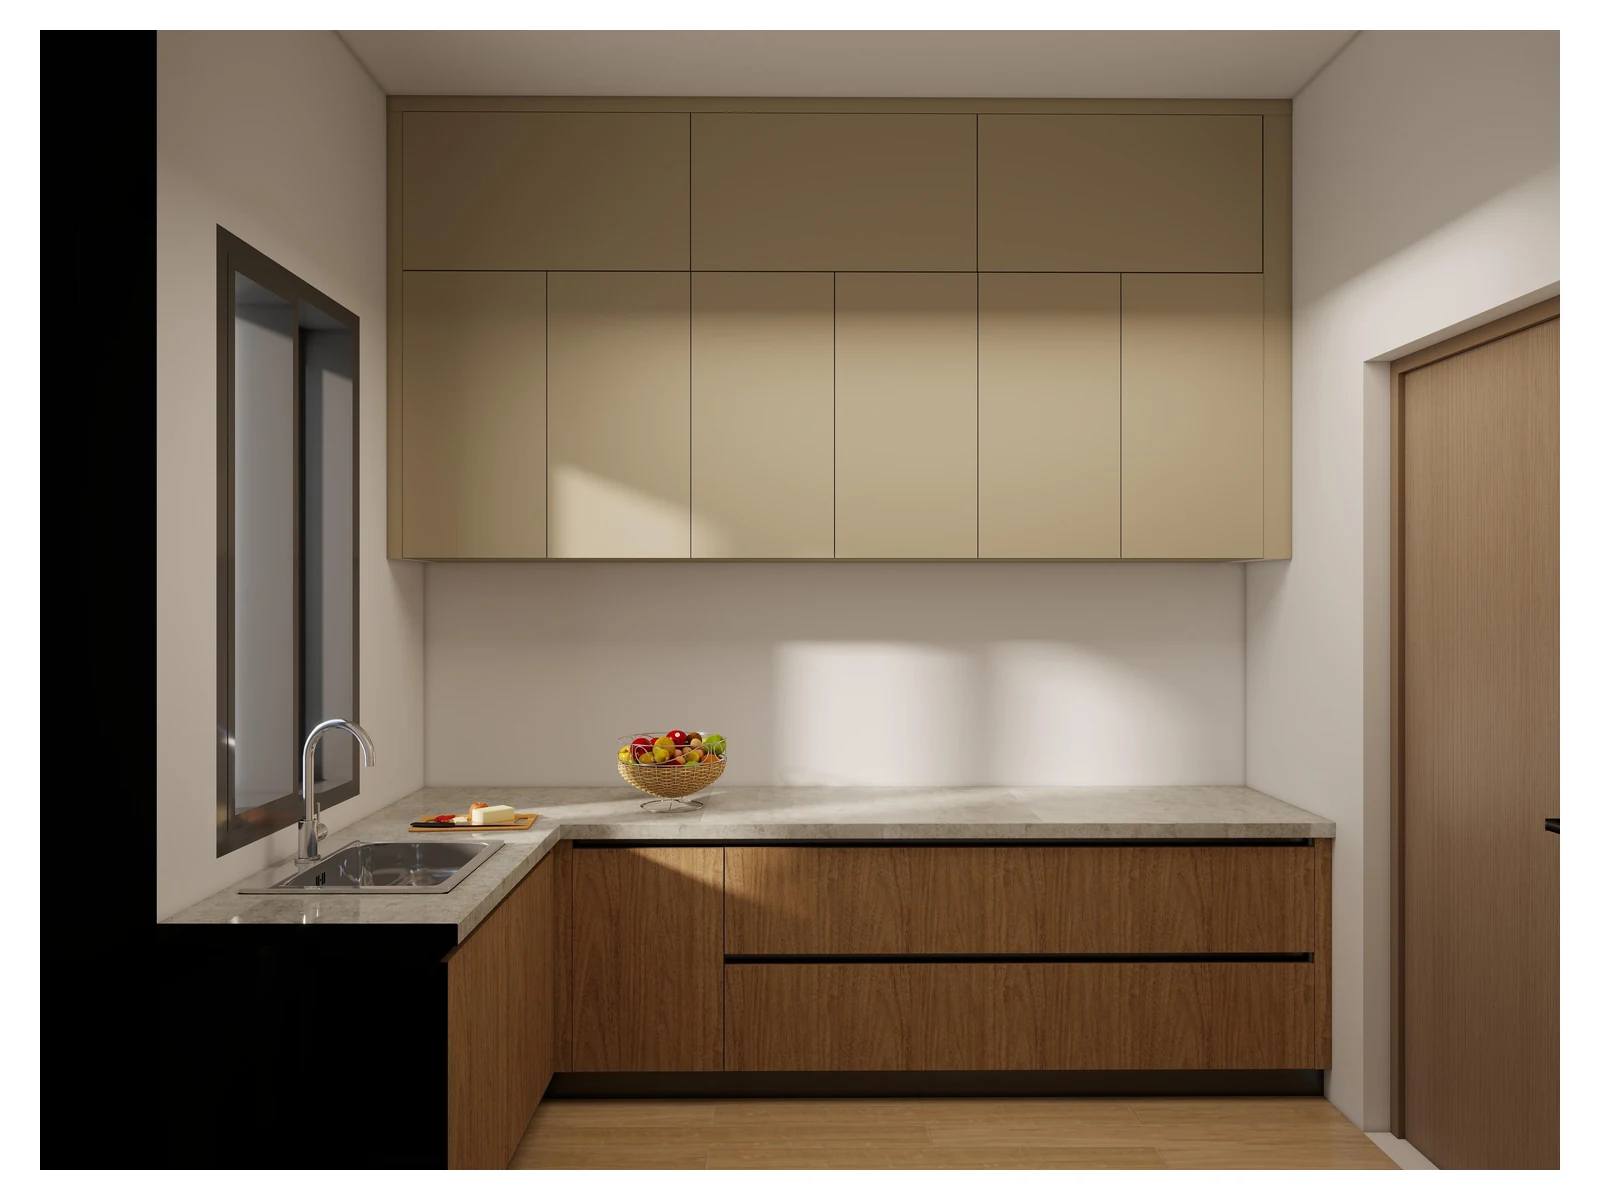
Pantry 3D design rendering from the Miami project cabinetry design document

Dimensioned drawing ↔ 3D design proposal. Hover or use the button to switch.

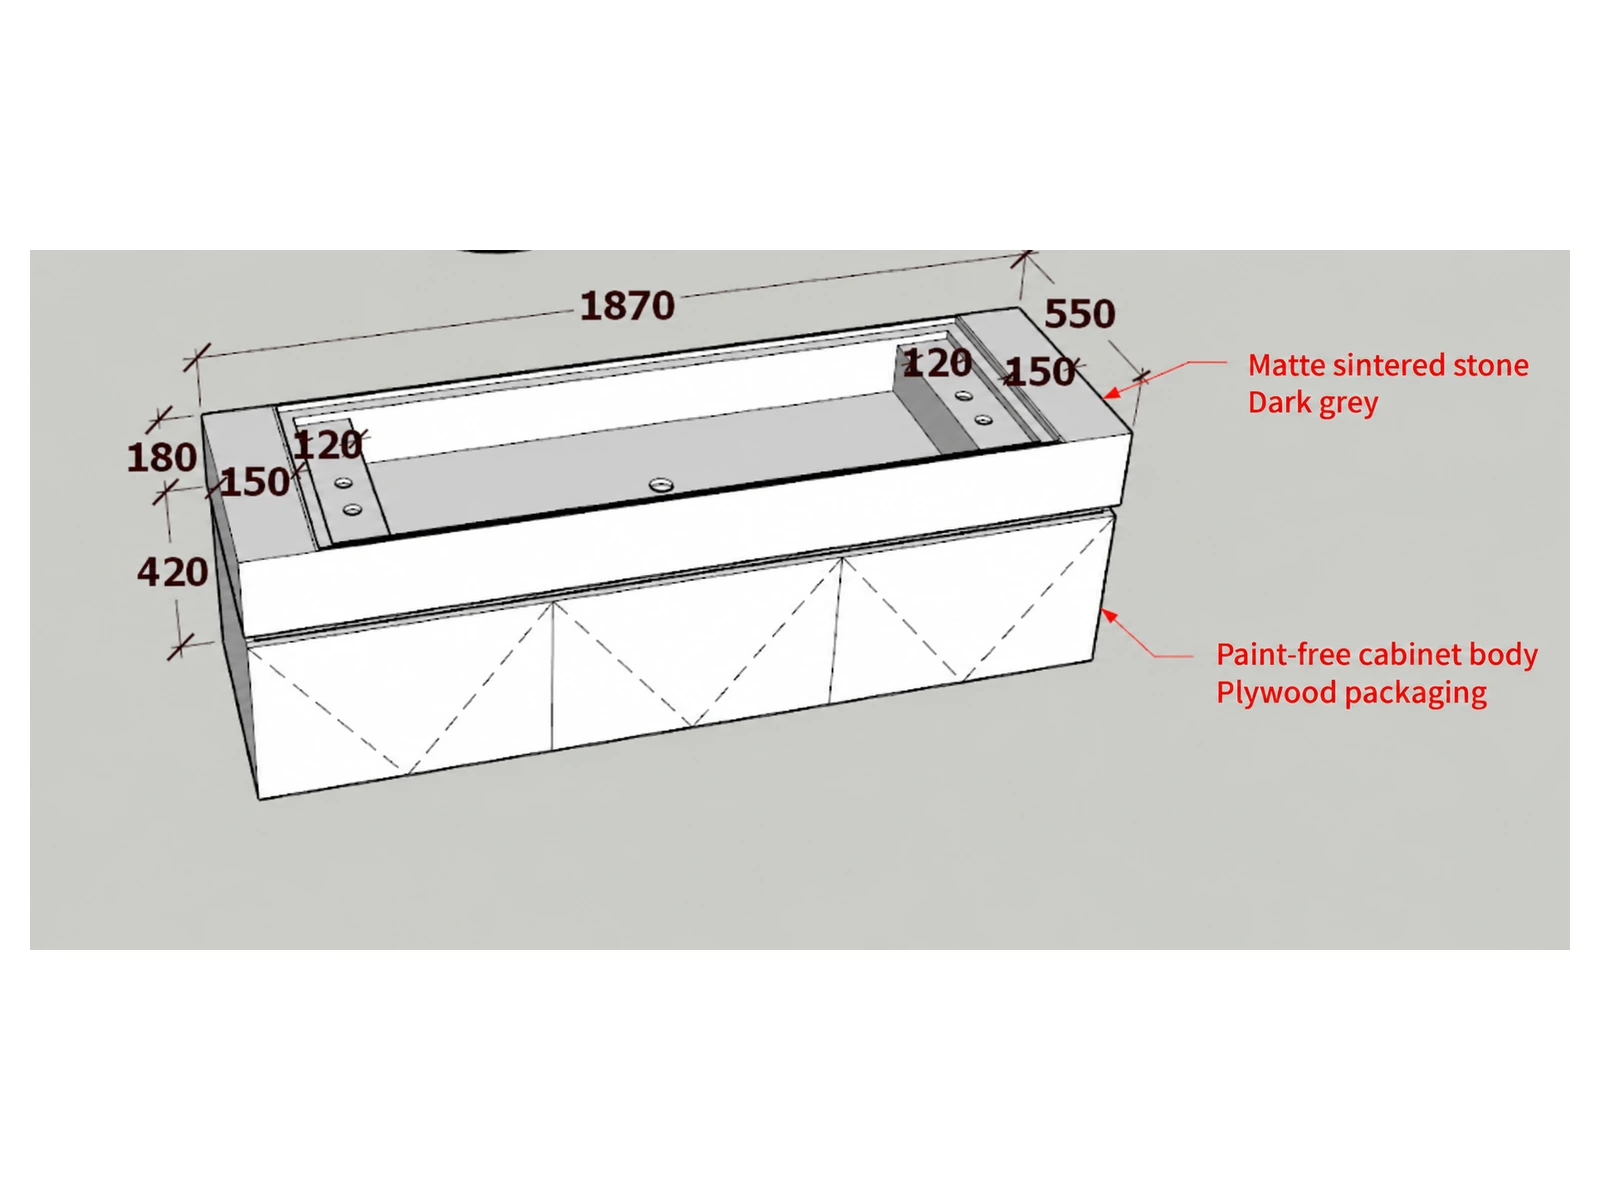
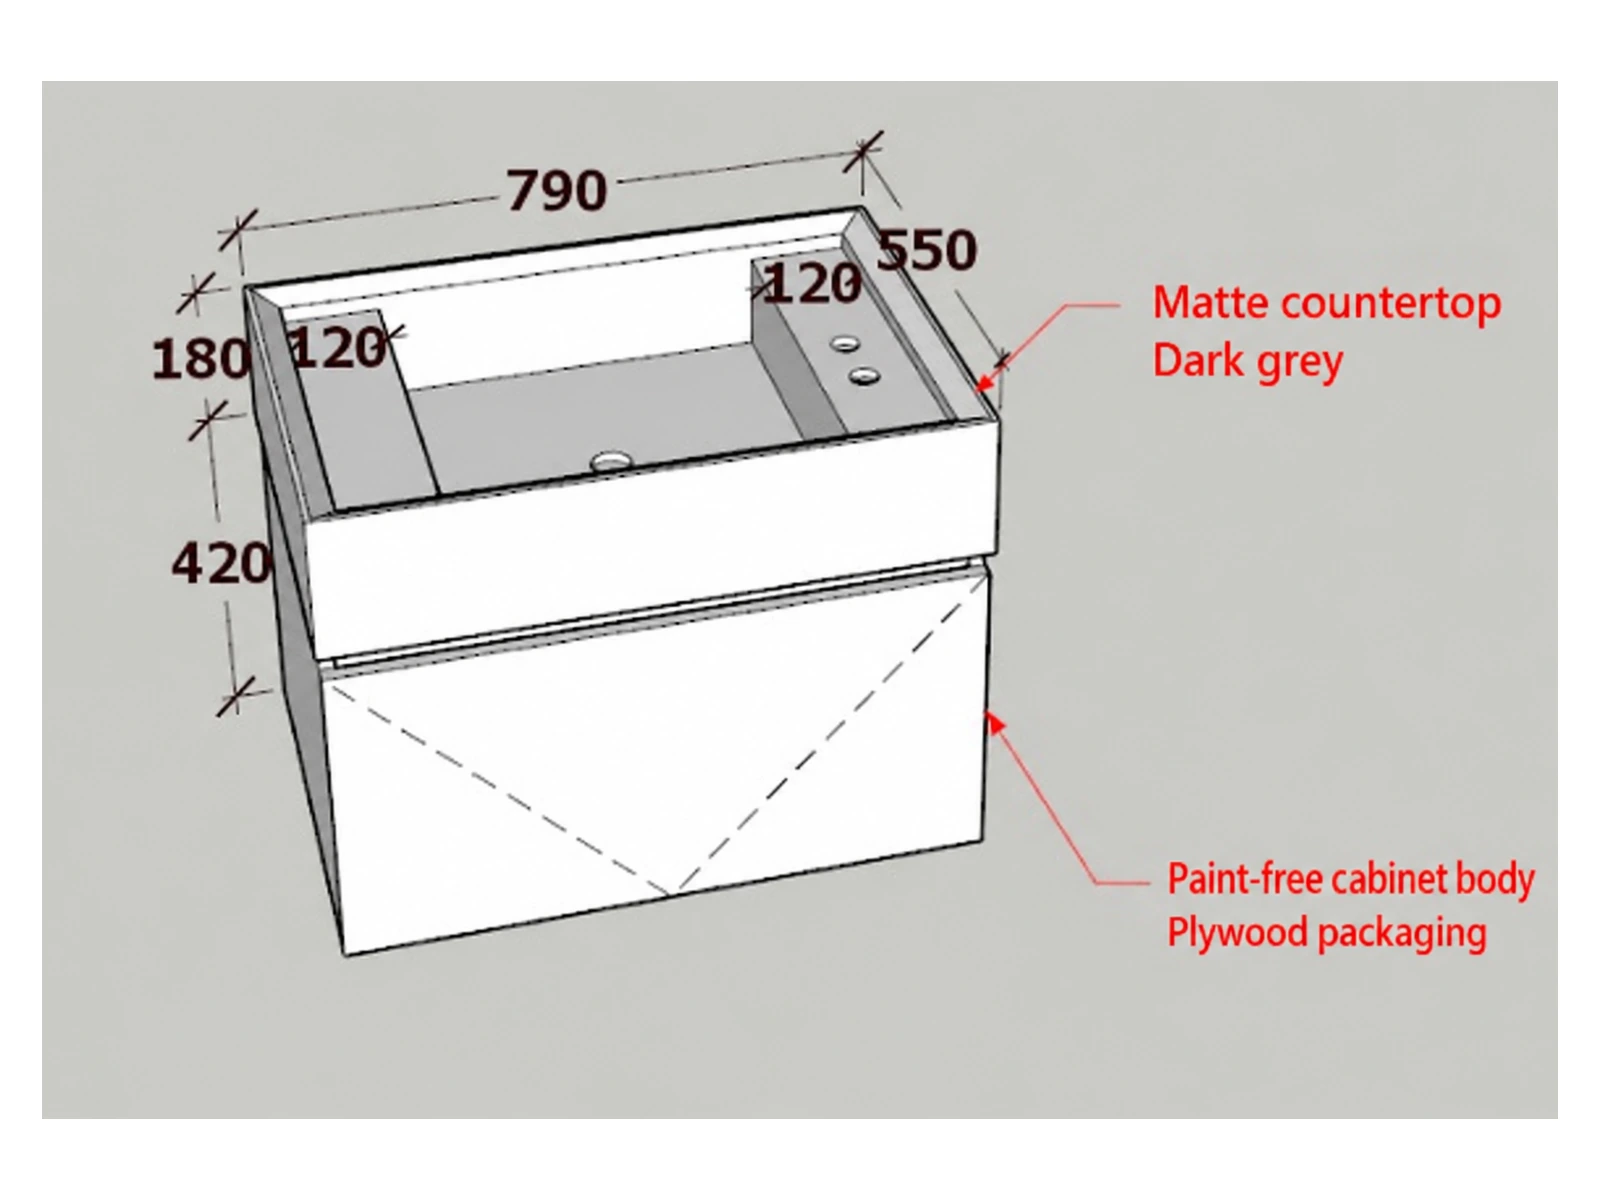
Supplementary vanity references with English material annotations. These sketches are technical references, without a matched 3D proposal.

Wide vanity · Supplementary technical reference · English annotations

Compact vanity · Supplementary technical reference · English annotations

CLIENT-SHARED PROJECT PHOTOGRAPHY

Across the Completed Spaces

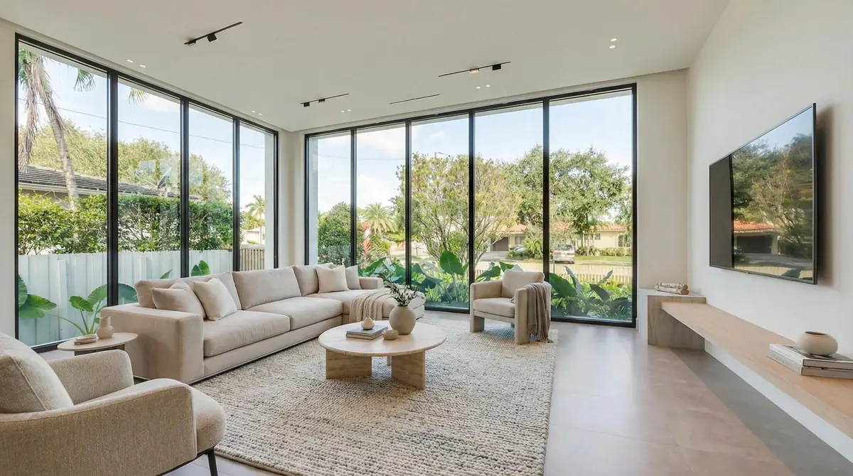
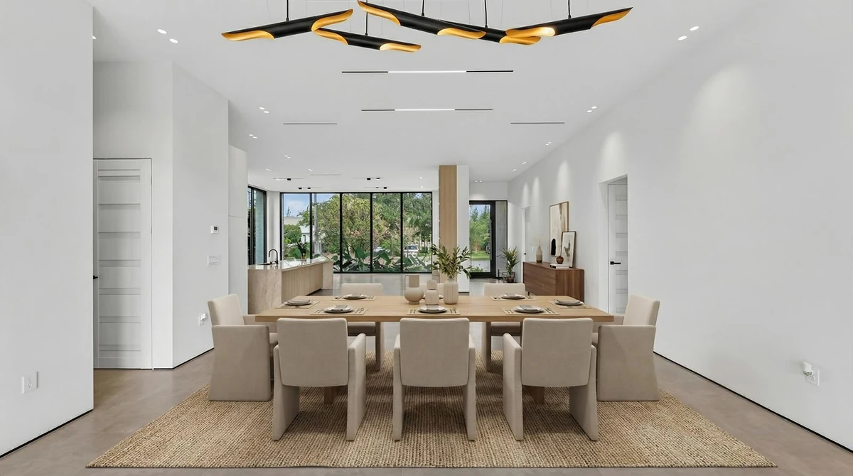
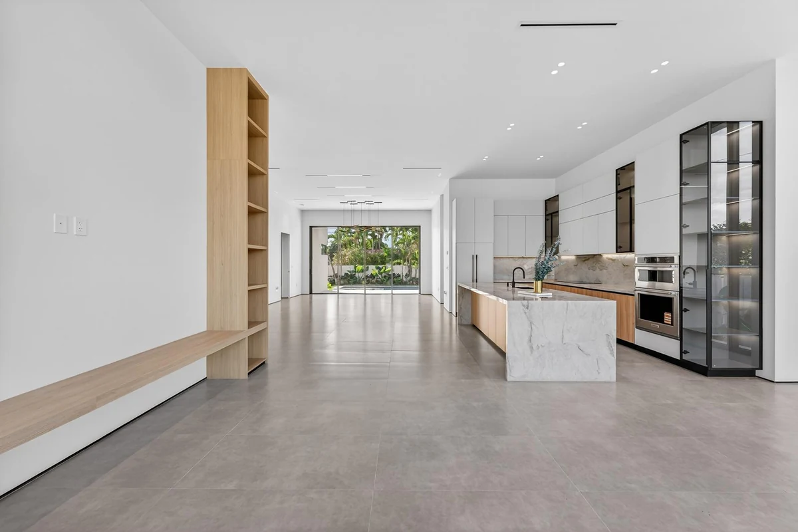
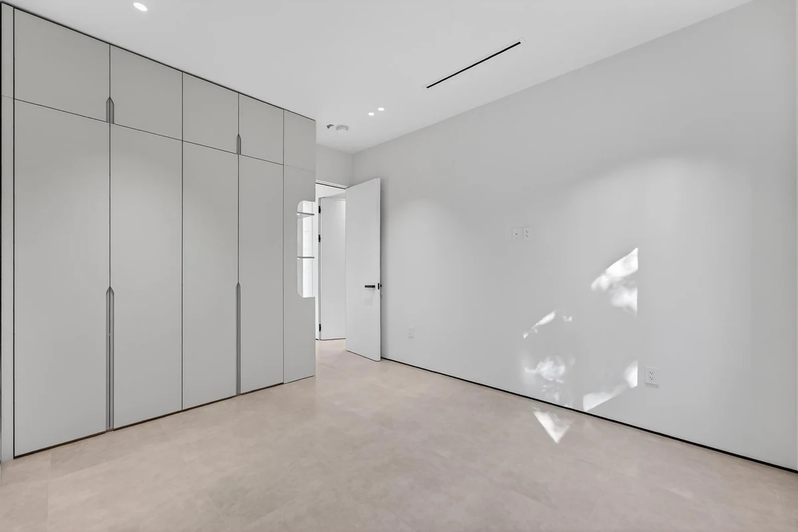
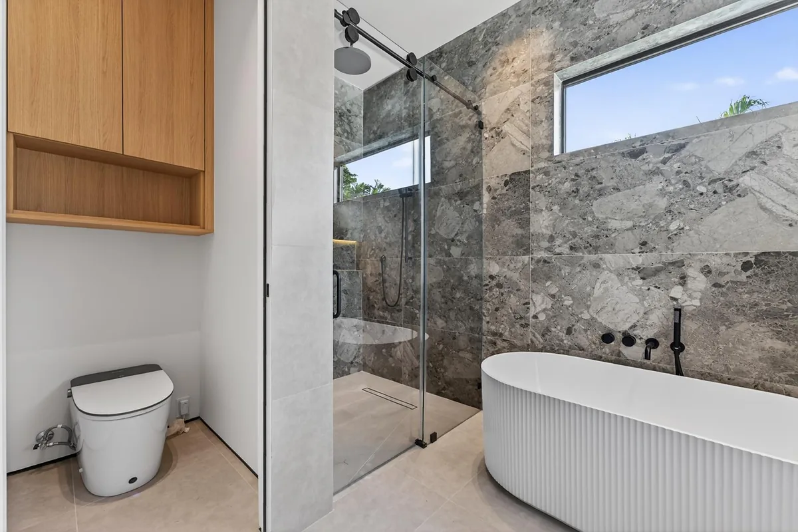
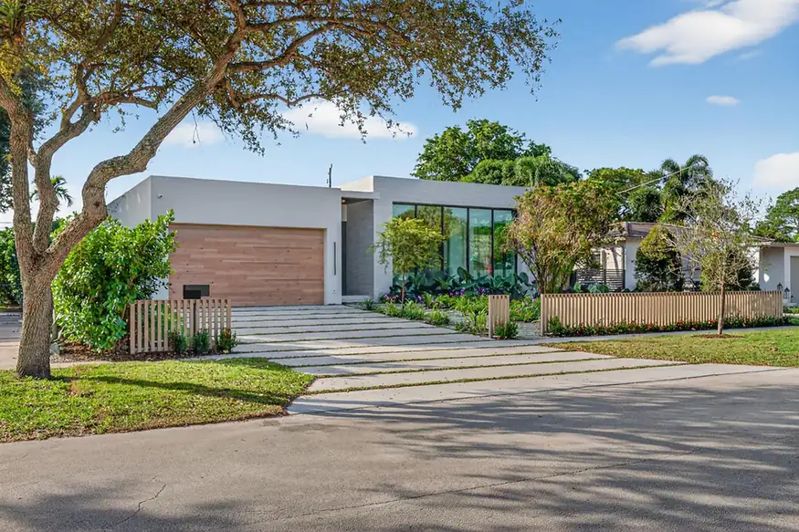
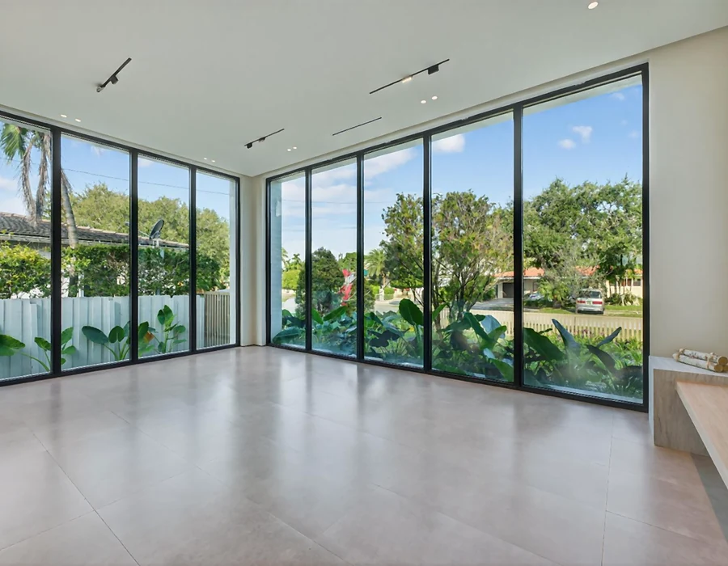
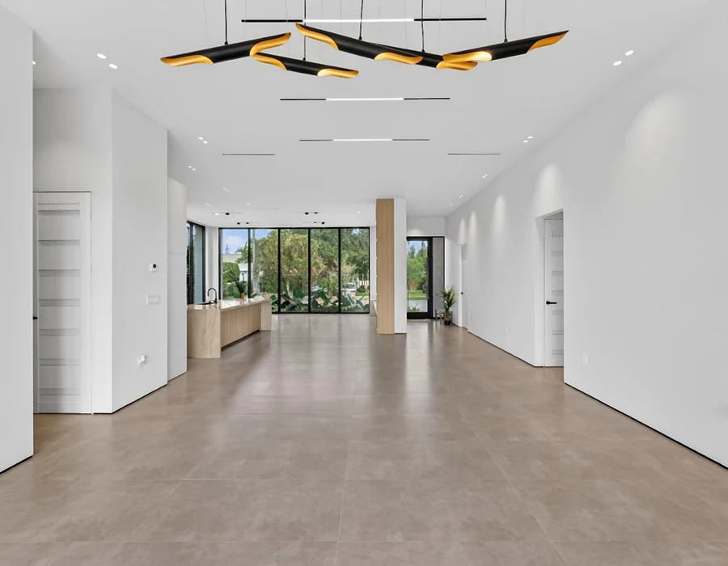
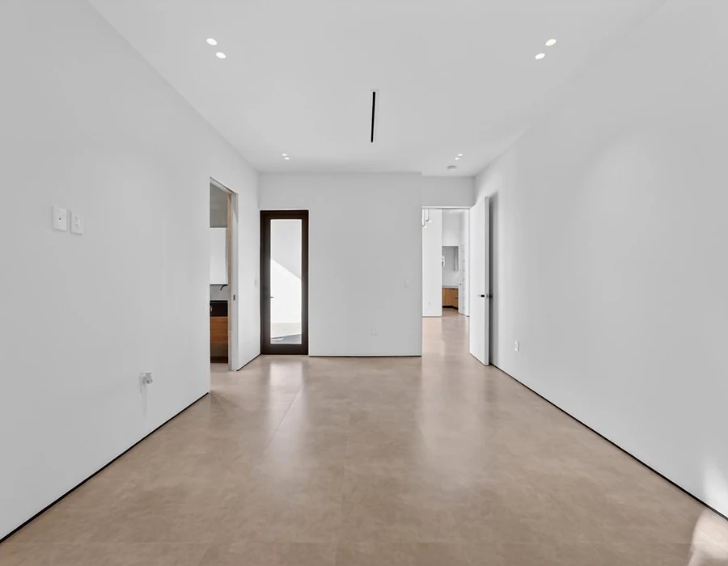
A wider look at the Miami project through the client’s photographs, from the living and dining areas to storage, bathrooms and outdoor settings.

Living area · Client-shared photo

Dining area · Client-shared photo

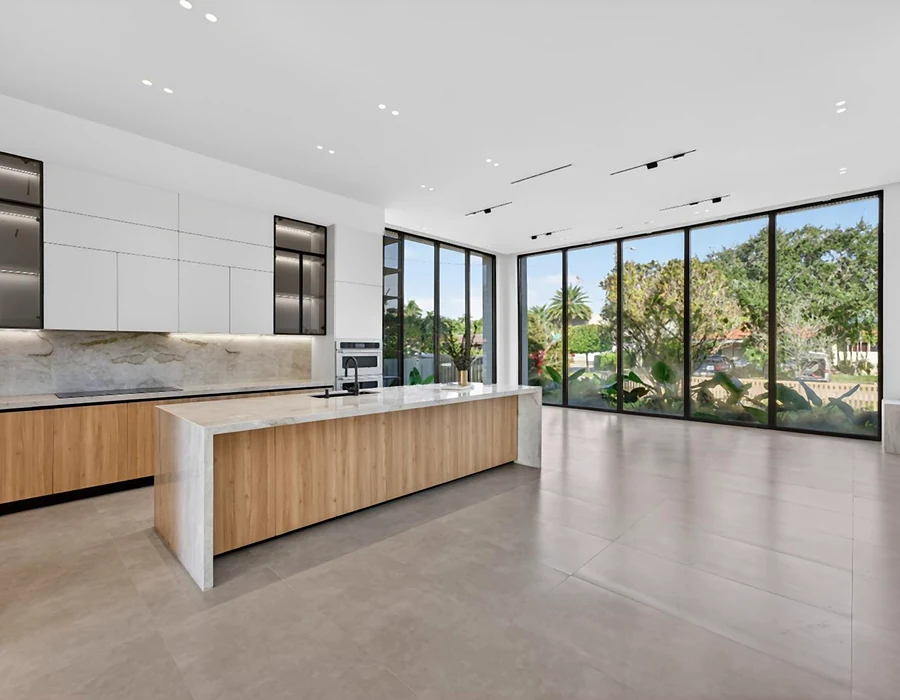
Kitchen and connected interior · Client-shared photo

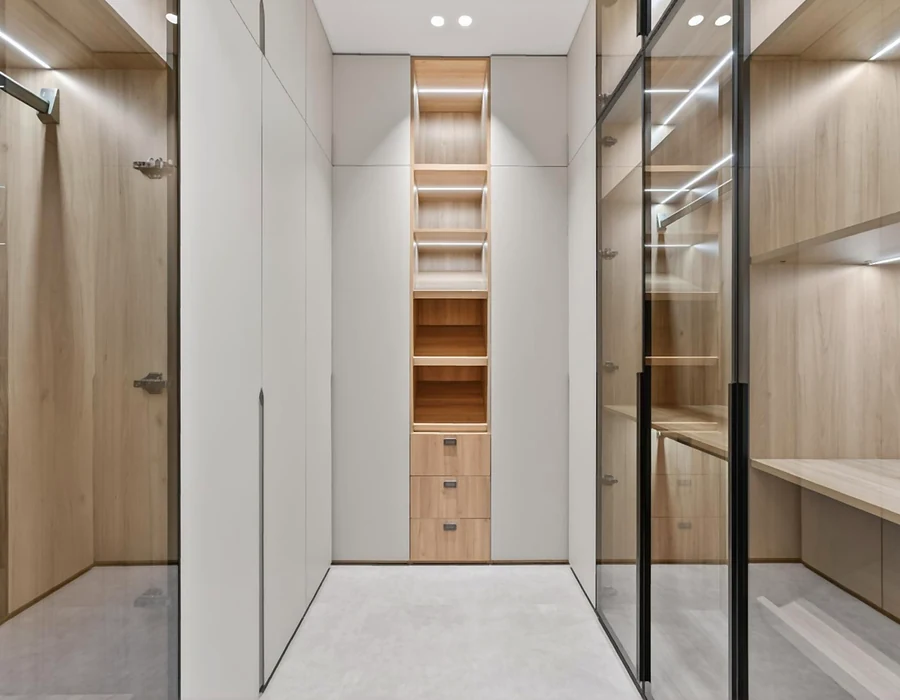
Wardrobe room · Client-shared photo

Bathroom detail · Client-shared photo

Bathroom · Client-shared photo

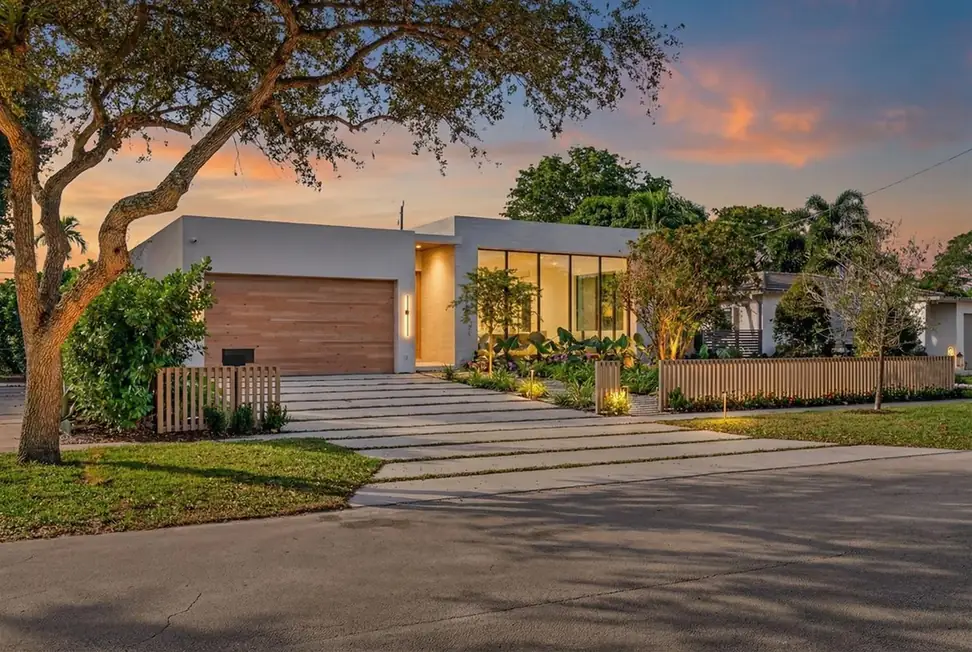
Exterior, day · Client-shared photo

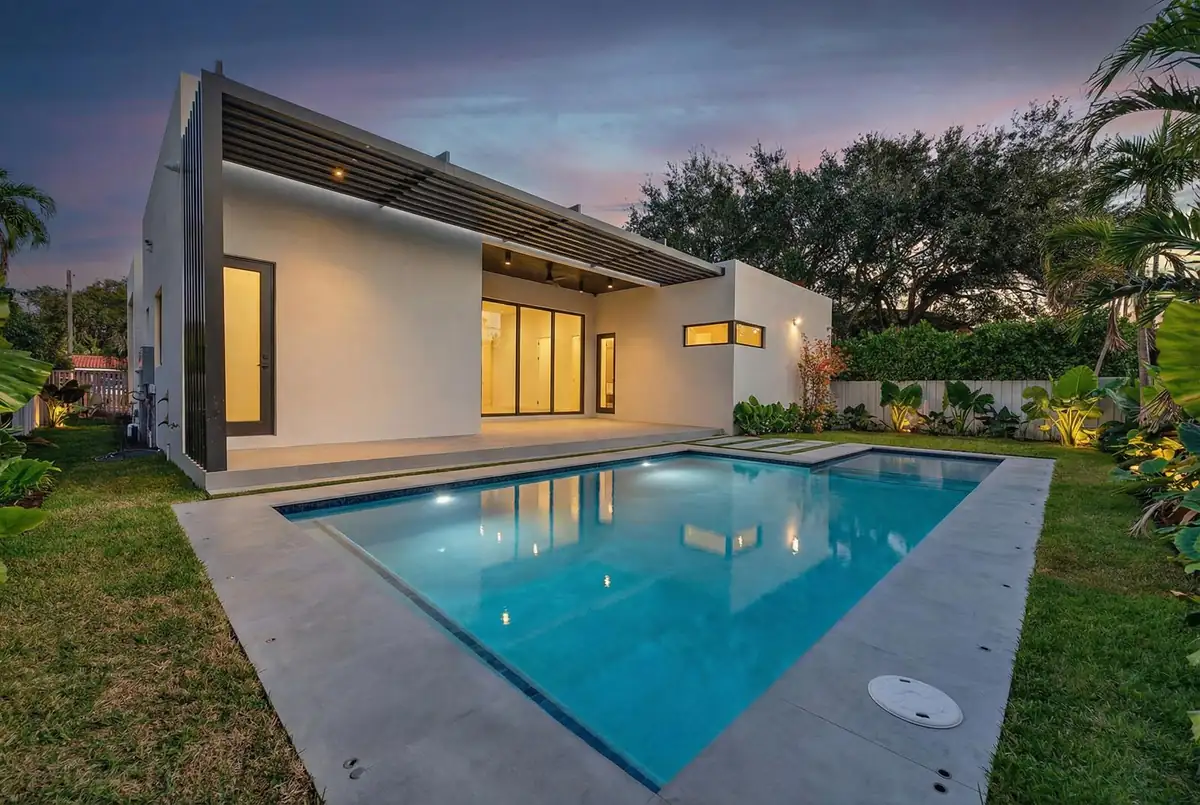
Exterior, dusk · Client-shared photo

Outdoor setting, dusk · Client-shared photo

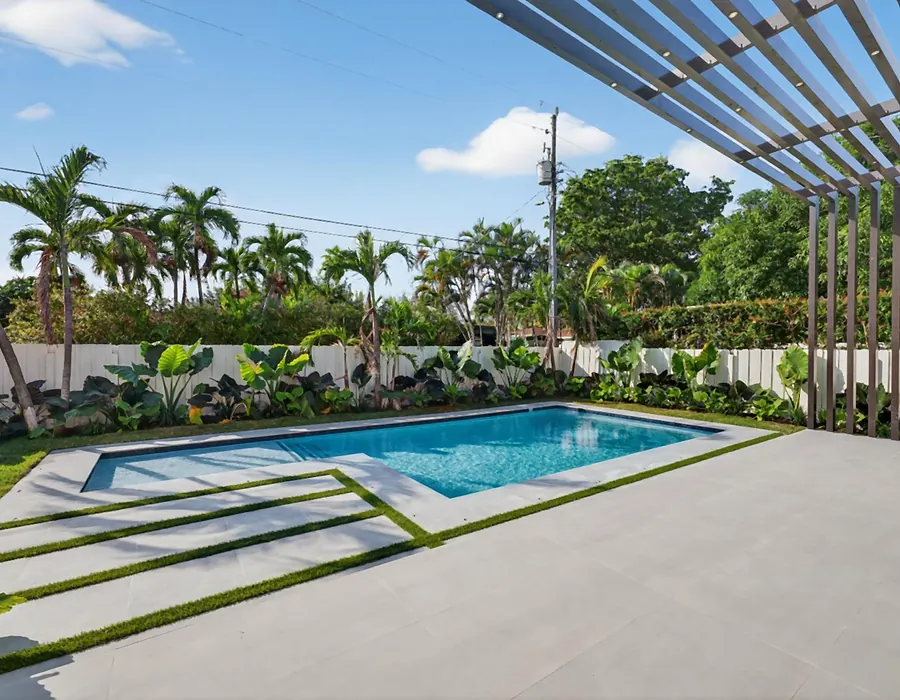
Outdoor setting, day · Client-shared photo

SUPPLY SCOPE

Materials Across the Project.

Seven product categories, brought together through George Material for this Miami builder project.

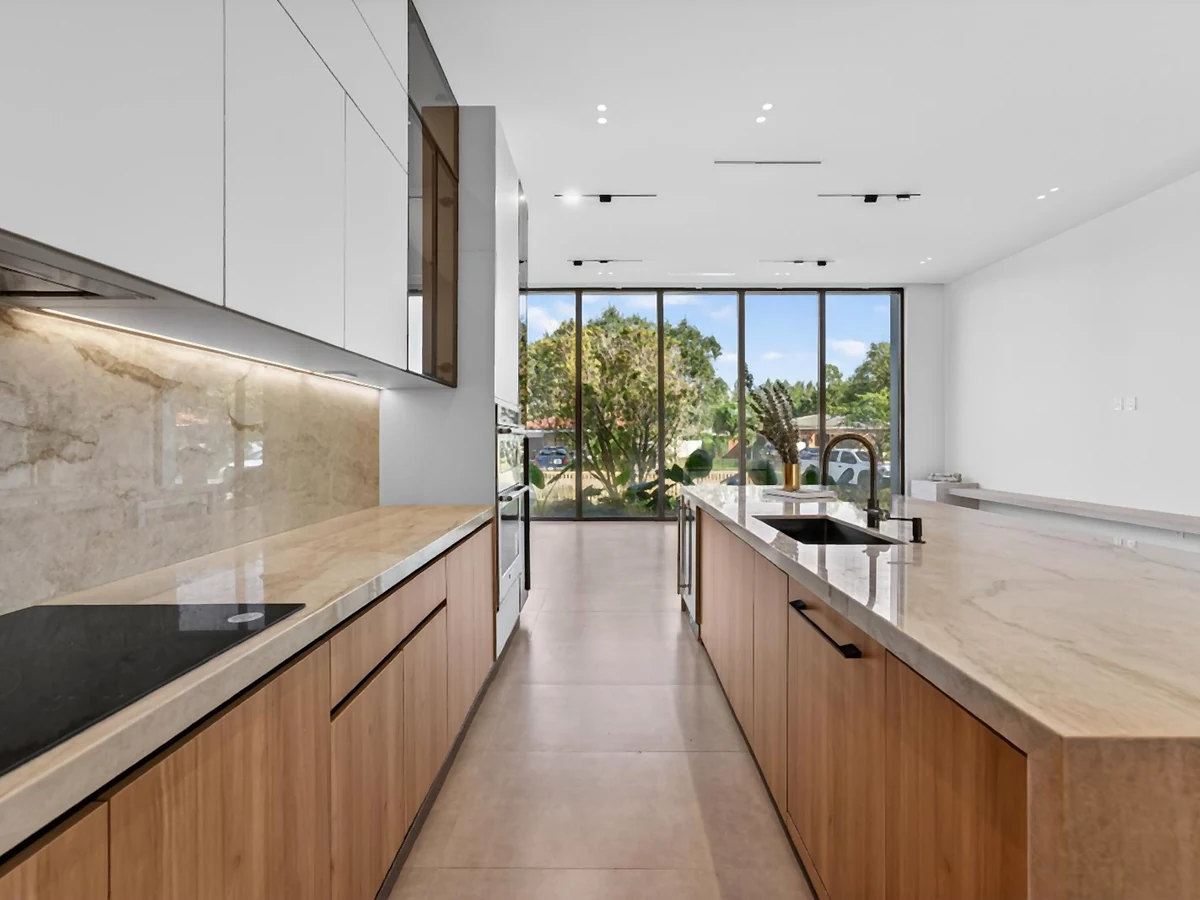
Kitchen cabinetry and wood-finish island supplied for the Miami builder project

Kitchen Cabinetry

Cabinetry included in the expanded project scope.

Walk-in wardrobe with glass-front storage in the Miami project

Wardrobes

Wardrobe supply coordinated with the wider purchase.

Black-framed glazing and sliding doors in the Miami project

Doors & Windows

Openings included in the project’s material scope.

Pendant and recessed lighting in the Miami project

Lighting

Lighting sourced alongside the other product categories.

Bathroom vanity, bathtub and shower fixtures in the Miami project

Bathroom Products

The initial vanity request grew into broader bathroom supply.

Large-format floor tiles in the Miami project interior

Tiles

Tile supply formed part of the combined purchase.

Outdoor poolside paving and slatted structure in the Miami project

Outdoor Materials

The procurement scope also extended outdoors.

FOR BUILDERS

Bring Your
List Together.

Share your location, material scope and procurement list.

Kitchen countertop, cabinetry and island detail in the Miami project

Kitchen detail from the client’s project photographs.

QUALITY & DELIVERY

From the Products
to the Client’s Address.

01

Coordinated Sourcing

The client chose George Material to supply the project’s products across multiple categories.

02

DDP Delivery

The project’s products were shipped on DDP terms to the client’s address.

03

Quality After Receipt

After receiving the goods, the client was satisfied with their quality.

CONTINUING THE COOPERATION

From One Project
to the Next.

Before receiving this project’s shipment, the client had already begun purchasing products from George Material for other projects.

After delivery, they were also satisfied with the quality of the goods.

BEFORE THIS DELIVERY

Purchasing for other projects had already begun.

AFTER THIS DELIVERY

The client was satisfied with the product quality.

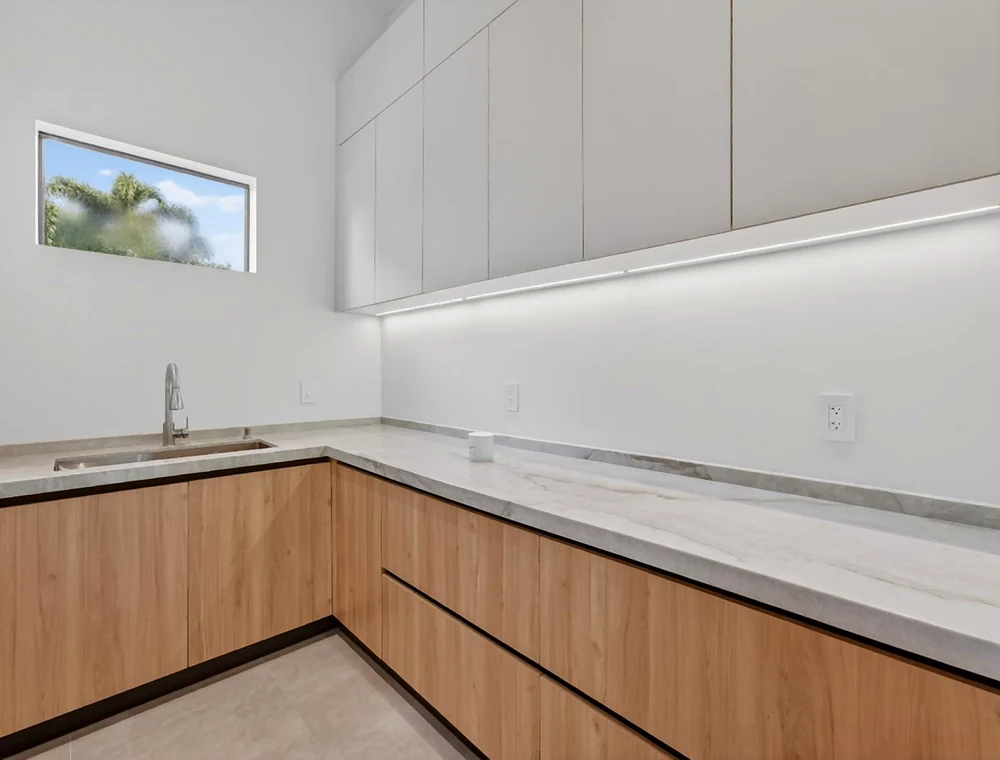
Additional cabinetry with wood-finish base units and pale wall units in the Miami project

Cabinetry detail from the same Miami project.

FOR BUILDERS

Tell Us What
Your Project Needs.

Share your project location, the product categories you need and your procurement list. We can discuss how George Material’s supply range fits your project.

START WITH THREE DETAILS

01 · Project Location

Where the project is located.

02 · Material Scope

The categories you are planning to source.

03 · Procurement List

Your current list of required products.

PROJECT INQUIRY

Let's plan your project

Tell us what you need. Our team will review your requirements and contact you.