A built-in wardrobe should do more than fit neatly against a bedroom wall. It should make your clothes easy to find, keep everyday items within reach, and provide space for the things you use less often.
The best starting point is what you need to store. Someone with many dresses needs a different layout from someone who mainly wears shirts and trousers. A shared wardrobe also needs a different arrangement from one used by a single person.
Before choosing cabinet colors and door styles, plan the storage inside. This guide explains how to organize a built-in wardrobe around your clothing, bedroom layout, and daily routine.
Start with What You Actually Own
A wardrobe can look spacious in a drawing but still be inconvenient if its compartments do not match your belongings.
Start by separating your clothes and accessories into groups:
- Long hanging items, such as dresses and coats
- Short hanging items, such as shirts and jackets
- Folded clothing, including knitwear and T-shirts
- Small items, such as underwear, belts, and jewelry
- Bags, bedding, and seasonal belongings
You do not need to count every item. The aim is to understand which categories take up the most space and which you access most often.
For a shared wardrobe, review each person’s needs separately. Equal-sized sections are not always the most useful arrangement.
Match Each Storage Zone to Its Contents
A combination of hanging rails, shelves, and drawers usually provides more flexibility than repeating the same compartment throughout the wardrobe.
| Storage Zone | Suitable Contents | Planning Consideration |
|---|---|---|
| Long hanging section | Dresses, coats, and long garments | Check the length of your actual clothing before positioning the rail |
| Short hanging section | Shirts, jackets, and folded-over trousers | Consider whether two hanging levels suit your needs and reach |
| Adjustable shelves | Knitwear, bags, and folded clothing | Allow shelf positions to change as storage needs develop |
| Drawers | Underwear, accessories, and small garments | Check access with the wardrobe doors open |
| Upper cabinets | Seasonal clothing and spare bedding | Reserve harder-to-reach areas for items used less often |
| Open shelves or niches | Selected bags, display objects, or daily essentials | Keep the amount of open storage manageable |
This basic plan gives the supplier a clearer starting point than a reference photo alone.
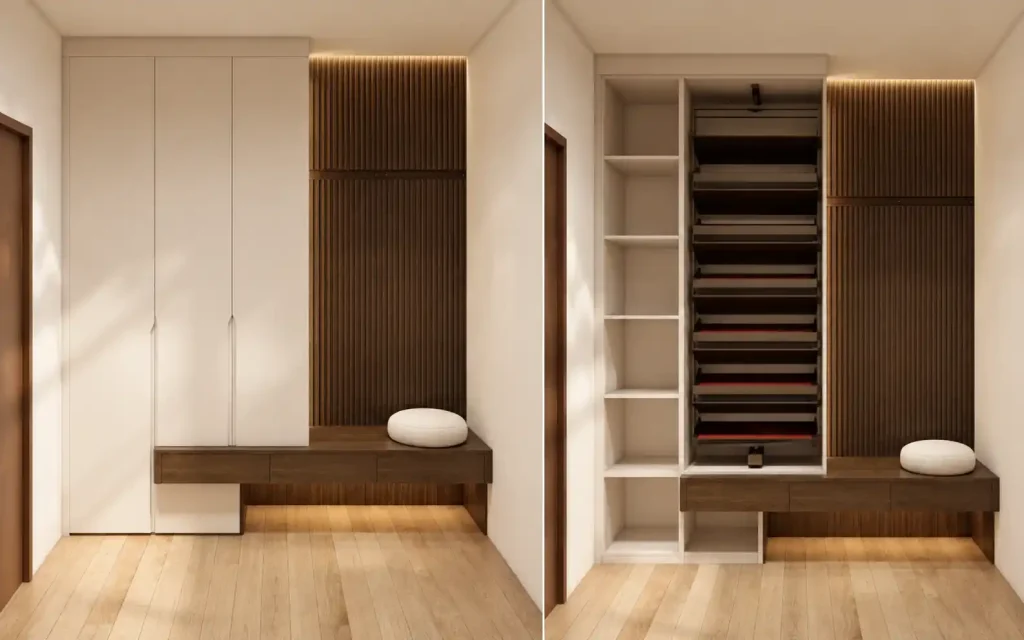
Plan Hanging Space Before Adding Shelves
Hanging space is difficult to use well when it is divided without considering garment length.
A section that is too short can leave dresses resting on the bottom panel. A tall compartment used only for shirts may leave space below that could serve another purpose.
Separate Long and Short Clothing
Include a full-height hanging section if long garments are part of your wardrobe.
For shorter items, two hanging levels may be useful where the cabinet height and the user’s reach allow it. Alternatively, combine a hanging rail with drawers or shelves below.
Use your own clothes and hangers to check the proposed arrangement. The finished usable space matters more than the overall cabinet dimensions.
Consider Everyday Reach
Place frequently worn clothing where it can be reached comfortably.
High rails and upper storage can be useful, but they should suit the person using the wardrobe. If you are considering a pull-down rail, ask to see how it operates and check its specified load capacity.
An accessory is only helpful if it makes daily use easier.
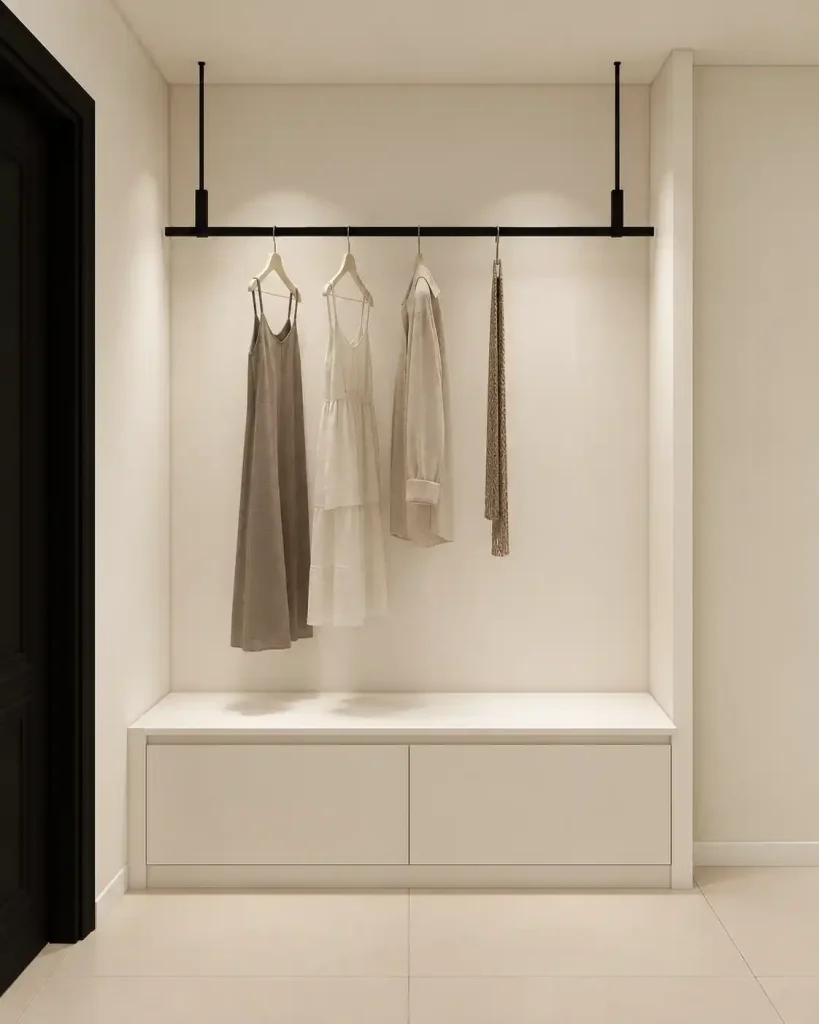
Use Drawers for Small Items
Drawers help separate smaller belongings that can become difficult to manage on large shelves.
Underwear, socks, belts, and accessories are easier to organize when they have a defined place. Internal dividers can also help keep items visible.
Before adding multiple drawer units, decide what each drawer will hold. A practical arrangement may combine shallower drawers for accessories with deeper drawers for folded clothing.
Check That Drawers Can Open Fully
Internal drawers need enough clearance to move past doors, hinges, and adjacent panels.
Ask the supplier to confirm this in the proposed layout, especially with sliding doors or drawers positioned close to the sides of the wardrobe.
Also consider the space outside the cabinet. You should be able to stand comfortably in front of an open drawer without being blocked by the bed or bedside furniture.
Choose Doors Around the Bedroom Layout
The choice between hinged and sliding doors affects how you access the wardrobe and use the surrounding space.
Hinged Wardrobe Doors
Hinged doors can provide broad access to individual compartments when opened.
Check their swing against the bed, bedside tables, nearby doors, and other furniture. Handles should also have enough clearance during opening.
A hinged layout can work well when there is sufficient space in front of the wardrobe and you want a clear view of its contents.
Sliding Wardrobe Doors
Sliding doors do not swing into the room, making them worth considering where furniture is close to the wardrobe.
However, overlapping panels limit how much of the interior can be accessed at one time. Internal drawers and pull-out accessories must align with the available openings.
Review the door positions and internal layout together before approving the design.
Make Full-Height Storage Useful
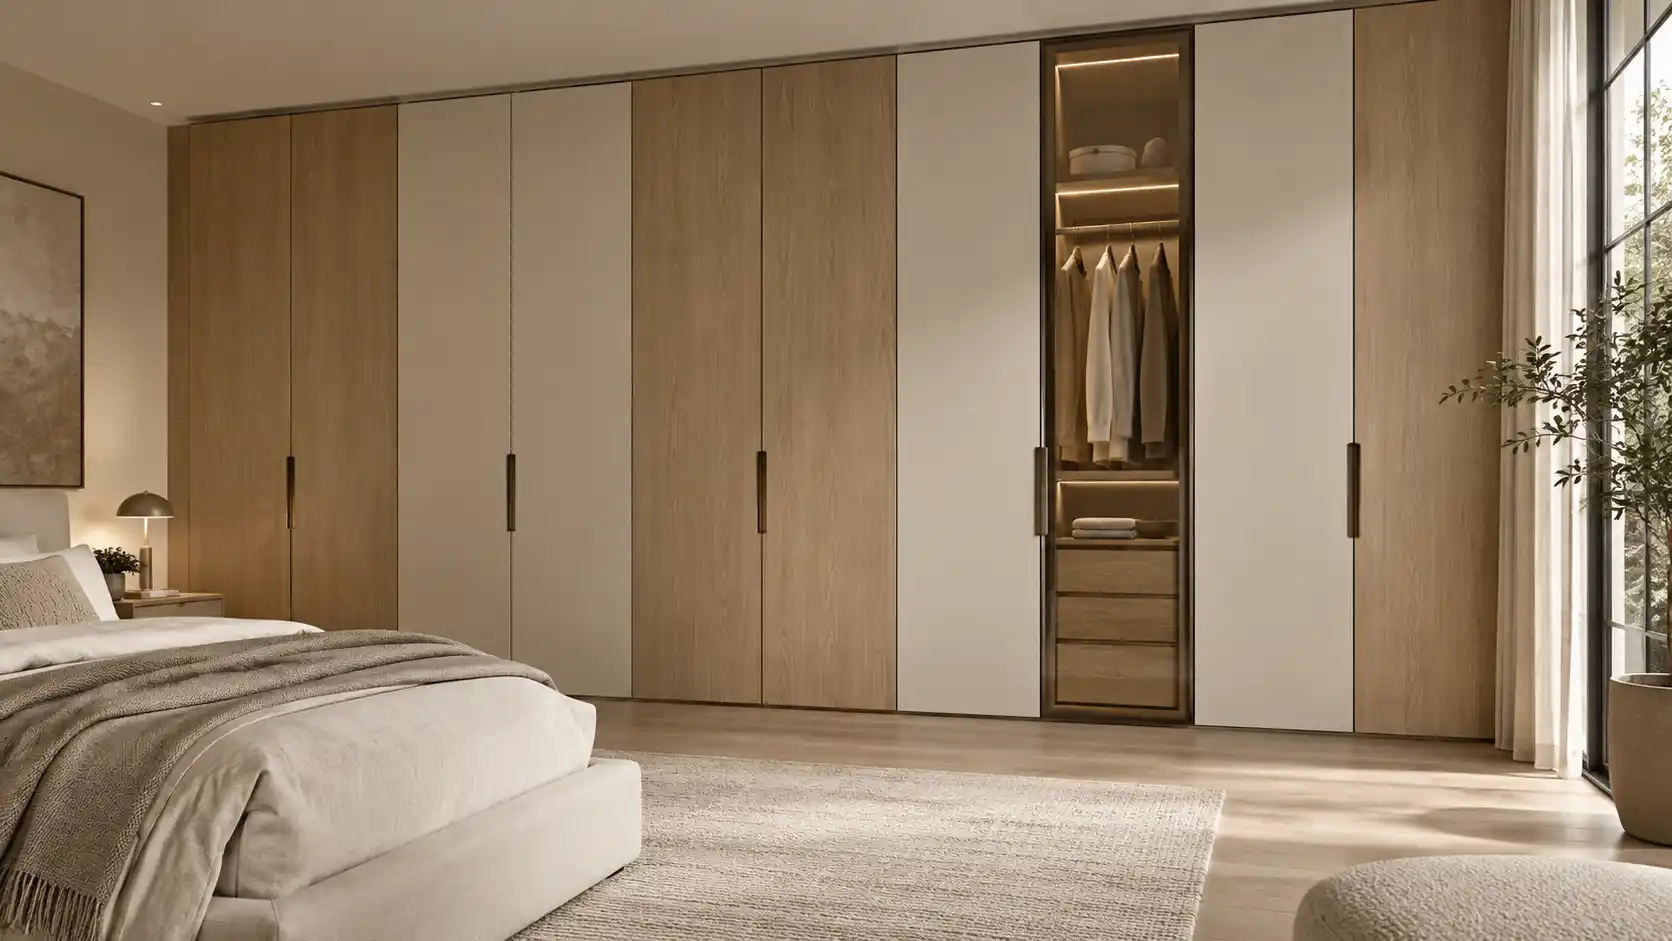
A wardrobe that extends towards the ceiling can create a continuous appearance and provide additional upper storage.
The lower and middle sections should handle everyday clothing. Upper cabinets are better considered for belongings you use occasionally, such as spare bedding or seasonal items.
Avoid placing everyday essentials in areas that are difficult to reach.
Before ordering, the supplier should check the room dimensions, ceiling conditions, and installation access. Finishing panels or allowances may be needed to achieve a neat fit against the surrounding surfaces.
Balance Open and Closed Storage
Closed doors help keep the bedroom visually calm by concealing clothing and everyday clutter.
Open compartments can add variety and provide convenient access, but they also leave their contents visible and exposed to dust.
If you like the look of an open niche, give it a clear purpose. It could hold a frequently used bag, a small tray, or a few display pieces.
For a bedroom wardrobe, a limited open section may be easier to maintain than a large area of exposed shelving.
Decorative arches, framed doors, and contrasting finishes can add character without requiring the entire wardrobe to remain open.
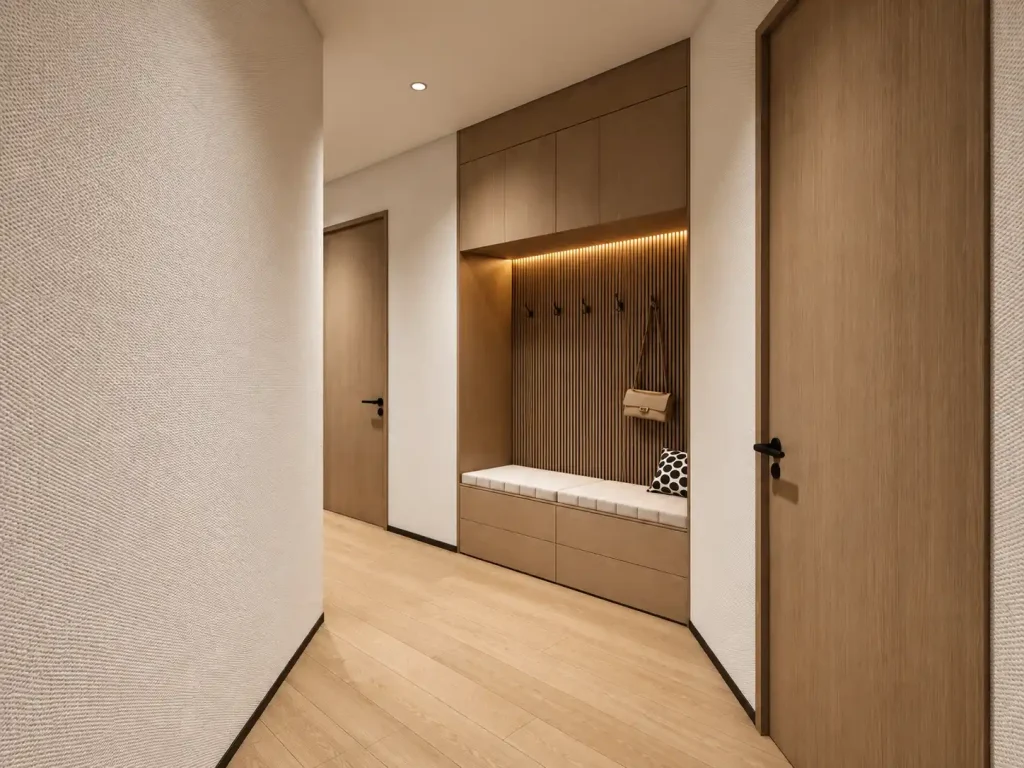
Confirm Materials and Finishes Separately
The cabinet structure and visible doors do not have to use the same material.
Ask the supplier to identify the materials proposed for the cabinet boxes, doors, shelves, drawer boxes, and back panels. A wood-grain appearance alone does not identify the underlying material.
Review a finished sample where possible. Look at the front surface, edges, corners, and handle details.
For larger doors, ask how the chosen panel construction and hardware suit the proposed dimensions. The complete specification matters more than the material name alone.
Consider Lighting While Planning the Layout
Wardrobe lighting can make darker compartments easier to use and help you see clothing colors more clearly.
If lighting is part of the design, plan its position before production. Shelves, hanging garments, and door positions can affect how light reaches the storage areas.
Confirm how the lights will switch on, where the power supply will be located, and how components can be accessed for maintenance.
Lighting should support the storage layout and provide a comfortable view of the contents.
Common Wardrobe Planning Mistakes
Several choices can make an attractive wardrobe less convenient in daily use:
- Adding too many shelves when most clothing needs hanging space
- Forgetting a section for long garments
- Positioning drawers where doors prevent them from opening fully
- Choosing doors before checking nearby furniture
- Allocating too much space to decorative compartments
- Putting everyday belongings in hard-to-reach upper storage
- Approving production before checking the final room measurements
A review of the internal layout and door operation can help identify these issues before the wardrobe is made.
Frequently Asked Questions
Are Built-In Wardrobes Suitable for Small Bedrooms?
They can be, provided the design responds to the available space. Check cabinet depth, door operation, and circulation around the bed together. A wardrobe that fills the wall is not automatically the most practical option.
Should a Wardrobe Have More Shelves or Hanging Space?
That depends on your clothing. Dresses, shirts, and jackets may need more hanging space, while knitwear and folded garments may benefit from shelves or drawers.
Are Sliding Doors Better Than Hinged Doors?
Neither is better for every room. Sliding doors avoid a door swing into the bedroom, while hinged doors can provide wider access to individual sections. Choose based on room clearance and the internal arrangement.
Should a Built-In Wardrobe Reach the Ceiling?
Full-height storage can be useful for seasonal belongings and a continuous appearance. Consider access, installation conditions, and how often the upper sections will be used.
Plan Your Built-In Wardrobe with George Materials
A useful wardrobe begins with a clear understanding of your room and your storage needs.
George Materials can help you explore wardrobe layouts, cabinet finishes, door styles, and storage options for your home.
To begin, share your bedroom floor plan, available wall dimensions, project location, and preferred style. Include details about your hanging clothes, folded storage, and whether the wardrobe will be shared.
Contact George Materials to discuss your built-in wardrobe requirements and request a quotation.