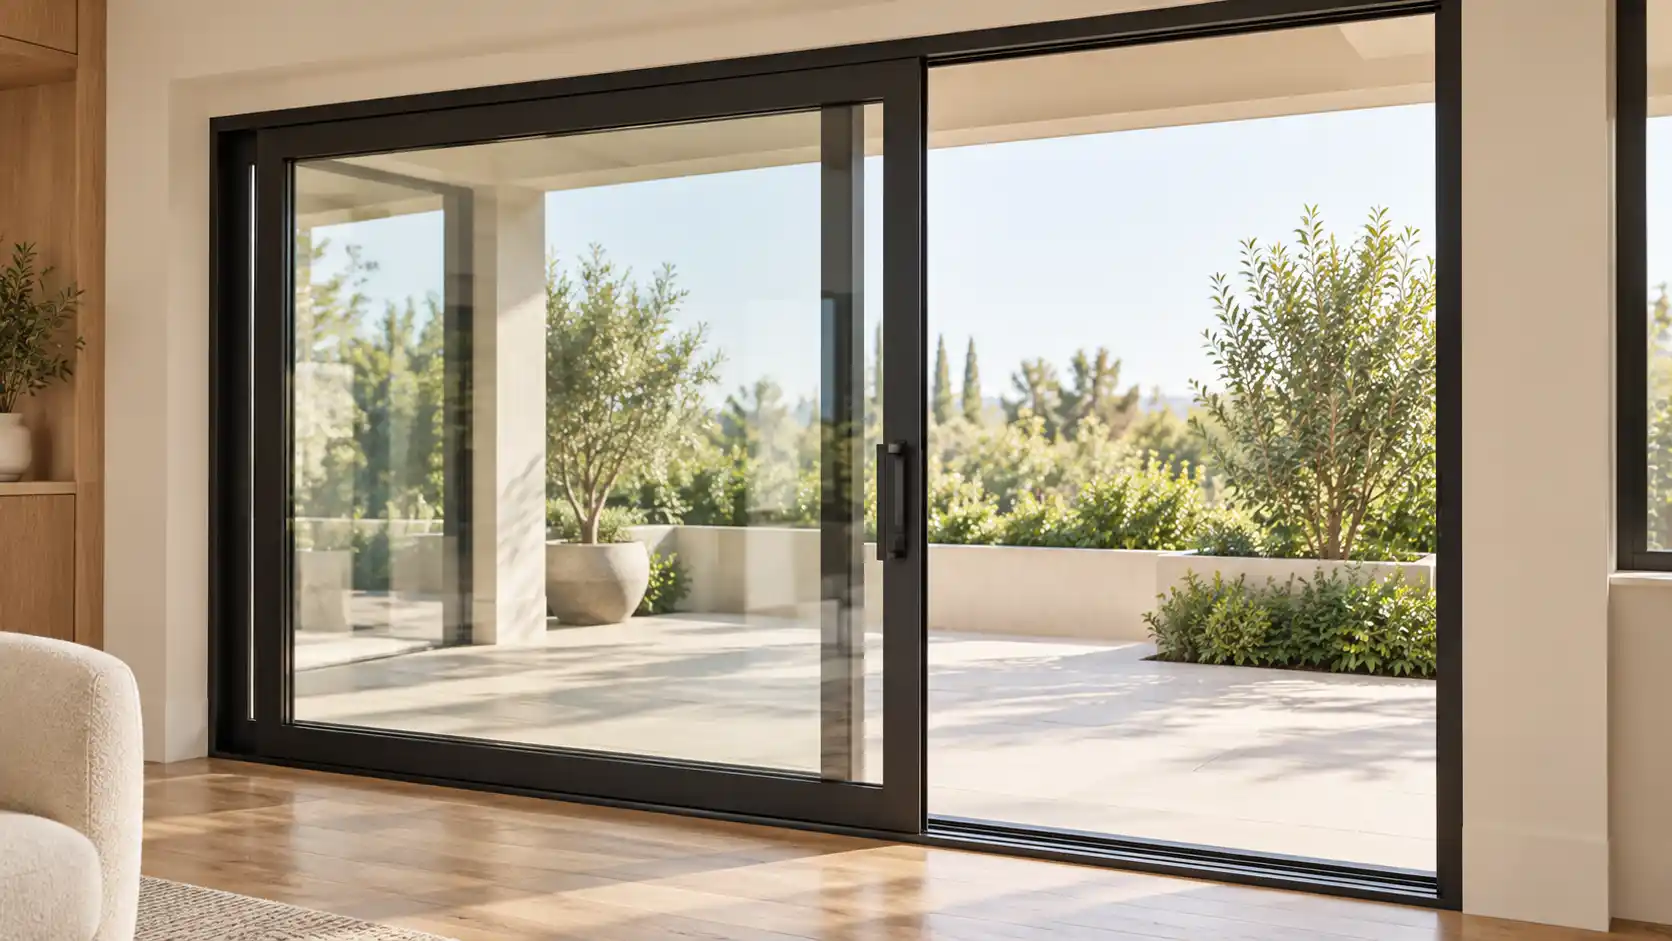
A patio entrance shapes how you move between your home and terrace. It also affects the view you enjoy while the doors are closed.
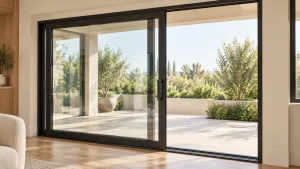
Sliding patio doors are a practical starting point when you want broad glass views and limited door movement into the room or terrace. Bifold patio doors suit homeowners who want to open up much of the entrance and have space for folded panels. The right configuration matters as much as the door type.
When comparing sliding vs bifold patio doors, begin with your opening dimensions, furniture layout, daily routine, and local weather. Then compare specific systems against those needs.
Compare Sliding and Bifold Patio Doors
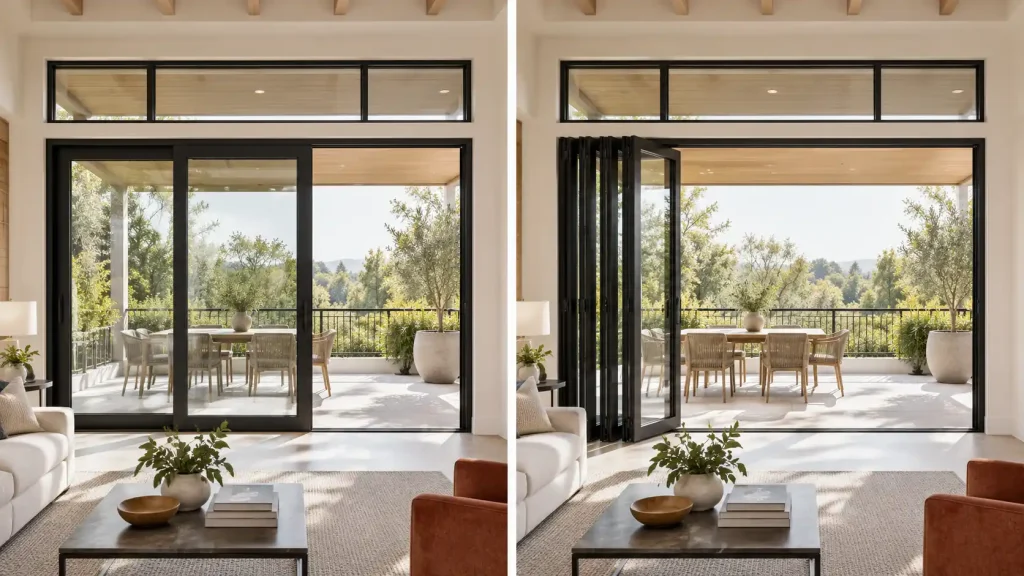
Sliding doors move sideways along tracks. Bifold doors use connected panels that fold and stack to one or both sides.
| Consideration | Sliding Patio Doors | Bifold Patio Doors |
|---|---|---|
| Panel movement | Slides parallel to the opening | Folds and stacks beside the opening |
| Space nearby | No hinged swing into the room or terrace | Requires folding and stacking clearance |
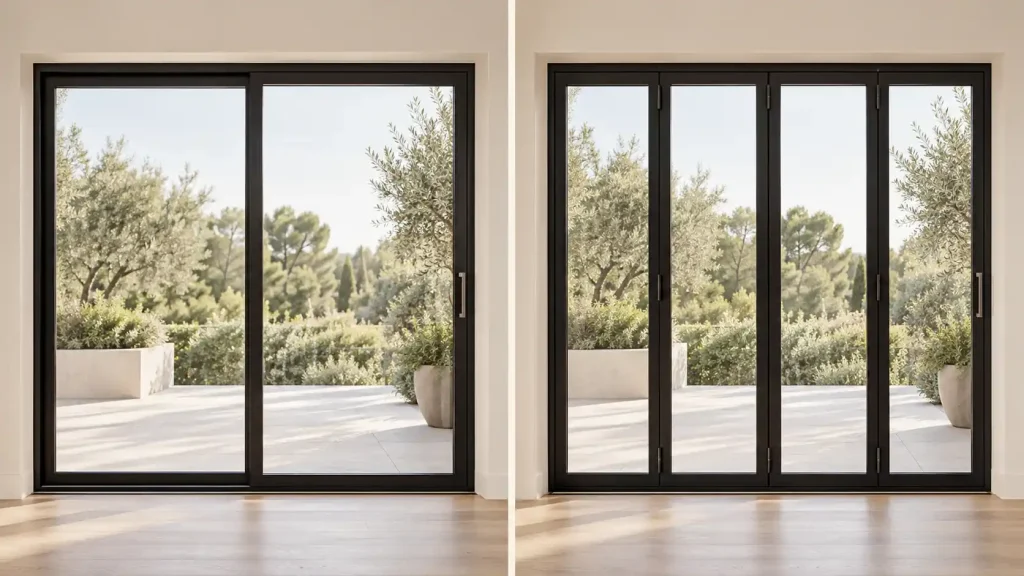
| View when closed | Often larger glass panels and fewer vertical divisions | Usually more panel joints |
| Opening when in use | Depends on tracks, panel overlap, and pocketing | Can clear much of the opening; the stack still occupies space |
| Daily access | Open a sliding panel for passage | Suitable configurations can include an independent access door |
| Main layout check | Usable opening and track depth | Stack position and opening direction |
These are general differences. Compare drawings for the actual products you are considering.
Measure the Opening and the Space Around It
Record the opening width and height, terrace depth, and positions of nearby furniture. Ask the supplier to show the doors both closed and fully open on a dimensioned drawing.
For sliding systems, distinguish between a conventional two-panel layout, a multi-track arrangement, and a pocket system. Pocketing doors can slide into a wall recess, but that recess needs to be included in the building design.
For bifold systems, confirm whether the panels fold inward or outward and where the stack will sit. Mark that area on your floor plan before placing outdoor chairs, planters, or dining furniture.
Ask for the clear opening width—the space you can actually walk through—not only the overall frame width.
For a renovation, have the opening and its structural support assessed before committing to a wider arrangement.
Think About Everyday Access
Picture a normal weekday: carrying breakfast outside, letting the dog into the garden, or stepping onto the terrace for a few minutes.
With sliding doors, try the handle and moving panel on a sample system. Check whether everyone in the household can comfortably unlock, open, and close it.
For bifold doors, ask about a traffic door. This panel operates independently for everyday passage without folding the complete set. Availability depends on the chosen configuration.
Also confirm the insect-screen arrangement. Ask to see how the screen opens, where it stores, and whether it obstructs the handle or passage.
Choose an arrangement that works comfortably for frequent short trips as well as occasional entertaining.
Compare the View with the Doors Closed
Consider how often weather, air conditioning, insects, or noise will keep the doors shut. Review the closed elevation as carefully as the fully open photograph.
Check where vertical frames fall when viewed from your sofa and dining table. Ask for actual frame-junction dimensions and glass samples.
Daylight depends on more than the opening mechanism. Visible transmittance describes how much visible light passes through a product; a higher value allows more daylight.
Review glass tint beside your interior finishes. Plan curtains or external shading around the proposed frame and handle positions.
Check Weather Protection and Threshold Details
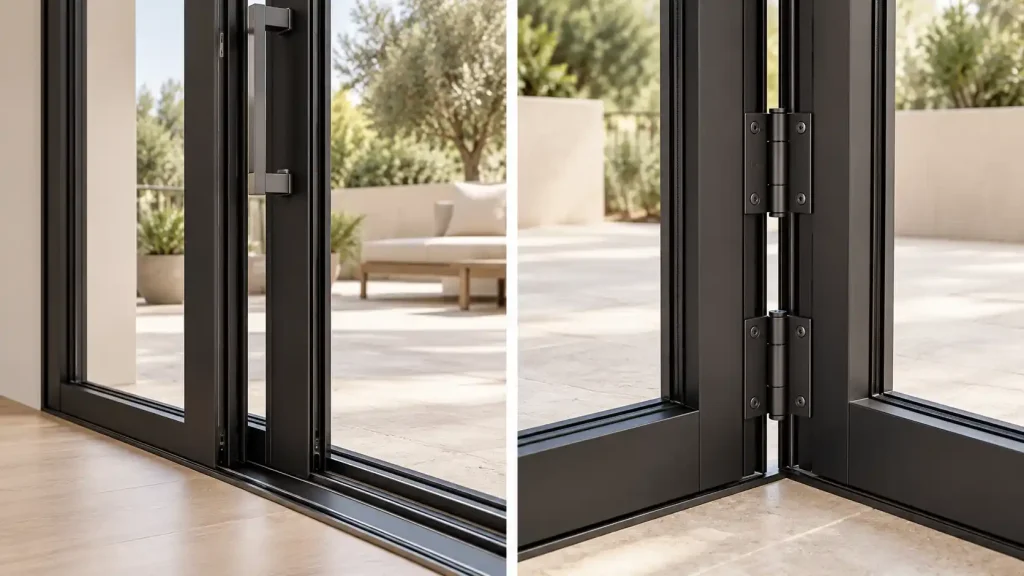
For an exposed terrace, ask for documented air leakage, water penetration, and wind-load performance for the proposed system. Confirm that the evidence applies to the selected size, glazing, configuration, and sill option.
Manufacturers offer different weather-performance designs and track arrangements. A door’s appearance alone does not establish how it will perform in driving rain.
The threshold needs particular attention. Some low or flush options have different weather limitations from raised, sealed thresholds. Suitability is specific to the product and installation.
Ask your supplier and installer to coordinate:
- Interior and exterior finished floor levels.
- The selected sill and drainage route.
- Waterproofing around and beneath the frame.
- Terrace drainage and exposure to rain.
- Any required accessible passage.
If a low transition is important, request the relevant section drawing early. Avoid choosing flooring levels first and trying to fit the door detail afterward.
Compare Insulation Using Product Ratings
Neither opening style automatically guarantees better insulation.
Compare whole-door ratings on the same basis, including the same units and relevant test or rating method:
- U-factor or U-value: Lower values indicate less heat transfer.
- Solar heat gain coefficient (SHGC): Lower values admit less solar heat.
- Air leakage: Describes air passing through the assembled product under stated test conditions.
Select glazing around the climate, orientation, and shading. A sun-exposed terrace may have different needs from a shaded entrance in a cold region.
Ask whether the quoted value applies to the complete door or only the glass. A glass-only figure is not a like-for-like comparison with a whole-door rating.
Plan for Cleaning and Maintenance
Both systems need routine care. Keep tracks and drainage openings clear, check seals, and follow the manufacturer’s instructions for cleaning and hardware servicing. Use only the recommended lubricants and application methods.
Before ordering, ask:
- Can both faces of the glass be reached for cleaning?
- Who can adjust the panels after installation?
- Are replacement rollers, hinges, handles, and seals available?
- What care is required in coastal or dusty conditions?
For overseas procurement, confirm how spare parts and technical support will be provided after delivery.
Compare the Complete Installed Cost
Neither door type is always cheaper. Dimensions, frame material, glazing, finish, configuration, and installation all influence the price.
Request comparable quotations that identify:
- The complete frame, panels, glazing, and hardware.
- Screens and optional accessories.
- Sill, drainage, and waterproofing work.
- Any structural or wall alterations.
- Delivery, unloading, installation, and adjustment.
- Warranty coverage and after-sales responsibilities.
For an imported order, clarify freight, applicable duties or taxes, and local installation costs.
A price per square meter is useful only when the specifications and included services are comparable.
Choose Around Your Main Priority
Use these planning starting points when reviewing your drawings:
| Your Priority | What to Investigate First |
|---|---|
| Keeping a shallow terrace clear | A sliding layout without a swinging panel stack |
| Opening the living area for gatherings | A bifold layout with a planned stacking zone |
| Moving outside frequently | An easy-to-operate sliding panel or bifold traffic door |
| Creating a very open connection | Bifold and pocket-sliding arrangements, including construction needs |
| Handling exposed weather | Tested performance and sill details for each shortlisted system |
| Providing convenient passage | Clear width, threshold geometry, and operating effort |
These are layout recommendations, not guarantees about every product. Have the supplier demonstrate the proposed operation before confirming your order.
Frequently Asked Questions
Are sliding doors better for a small terrace?
They can be a useful starting point because their panels do not swing into the terrace. Check the remaining passage width and screen arrangement before choosing.
Do bifold doors open the entire doorway?
They can open much of it, but the folded stack, frame, and hardware still affect the usable opening. Request the clear width for your configuration.
Can sliding patio doors open fully?
Some pocket systems move their panels into wall recesses. Conventional overlapping systems leave panels within the opening. Check the specific arrangement and available wall space.
Can bifold doors have a low threshold?
Some systems offer low thresholds. Confirm weather performance, drainage requirements, and the finished floor detail for the selected option.
Which type is more energy efficient?
Compare whole-door ratings for the products being quoted. The opening style alone does not tell you the insulation or solar-control performance.
Plan Your Patio Entrance with George Materials
Your patio doors should work with the surrounding windows, flooring, wall finishes, and furniture layout.
George Materials provides one-stop building materials and home furnishing solutions. Our team can help coordinate door and window selections with the wider project, with a project manager following product confirmation and procurement communication.
Not sure which patio door arrangement suits your home? Share your opening dimensions, floor plan, project location, and preferred style to discuss a coordinated solution.